Machined G-10 Laminate Insulator Brackets for an Electronics Assembly
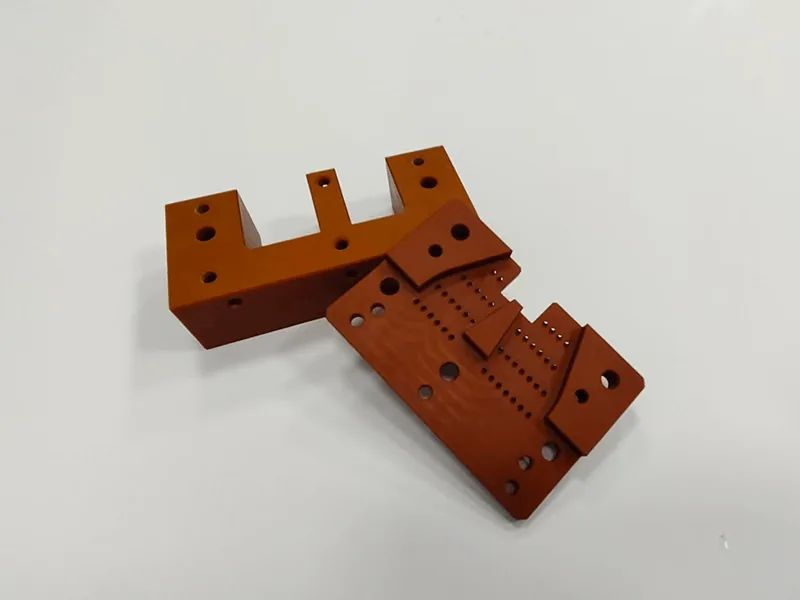
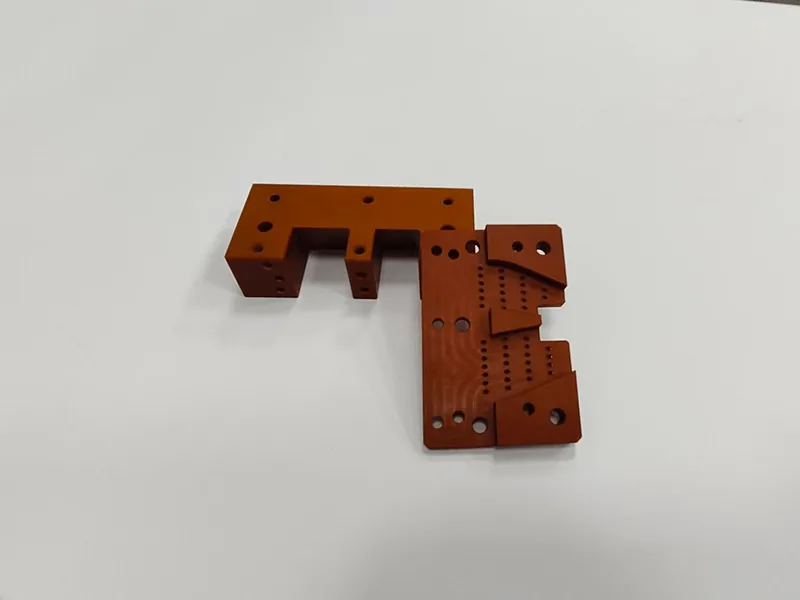
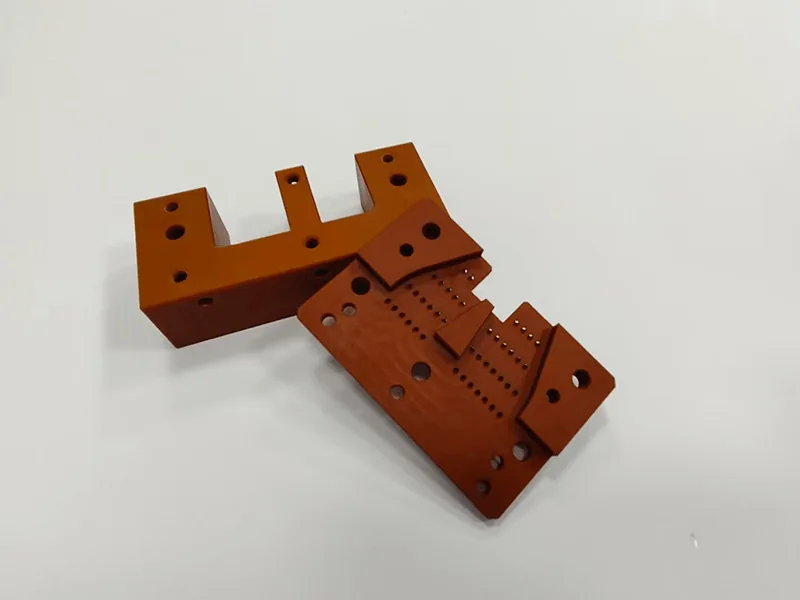
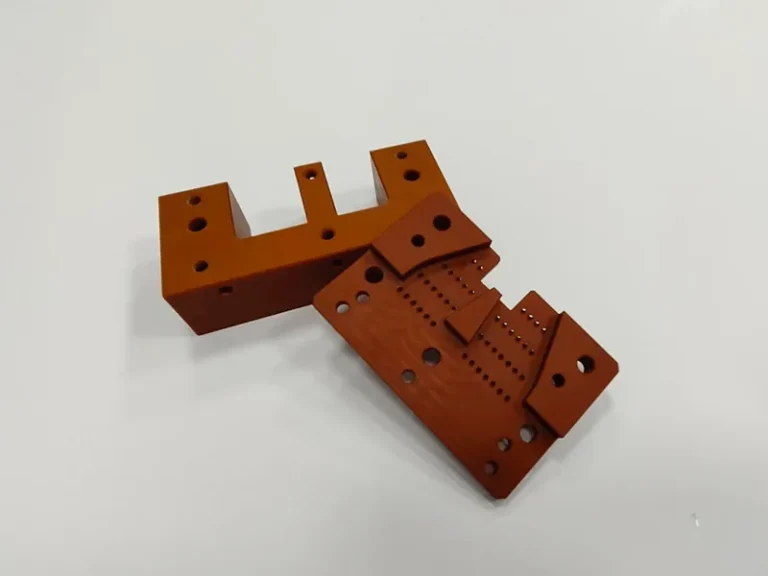
A two-part laminate bracket set with rows of small holes through thin sections, machined face-down on a sacrificial backing with the holes drilled last so the exit faces stayed clean.
CNC Milling
Engineering Plastics G-10 glass-epoxy laminate, As Machined
What The Project Asked For
An electronics equipment builder needed insulating brackets machined from G-10 glass-epoxy laminate: a two-part set with stepped bodies, rows of small drilled through-holes along one edge and machined steps that locate against the mating component.
Laminates chip at unsupported exits and delaminate under a dull cutter, and the thin sections between the holes are the weak point. The parts were machined face-down on a sacrificial backing with sharp carbide tooling, the steps milled first and the hole row drilled last.
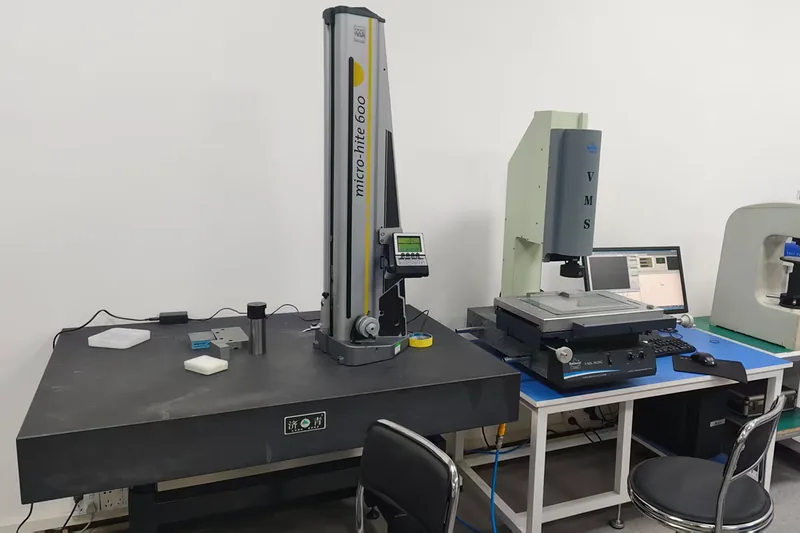
Hole positions were measured optically and the step faces from the mounting datum on the granite plate; every exit face was inspected for breakout.
At A Glance
- Project Type
- Automation Component
- Industry
- Electronics & Robotics, Medical Devices
- Material
- Engineering Plastics
- Material Grade
- G-10 glass-epoxy laminate
- Machining Process
- CNC Milling
- Surface Finish
- As Machined
The Numbers That Drove The Process
The tolerances, finishes, and quantities this part had to meet before it could leave the shop.
Hole position
±0.05 mm
Step height
±0.05 mm from the mounting face
Edge condition
No delamination at exit faces
Material
G-10, machined dry
Machining, Inspection And Finished Parts
Photos from the job itself. Click any image to open it at full size.
How This Project Ran
What the drawing asked for, how the part was machined and inspected, and what was shipped at the end.
Small holes in a laminate break out on the exit side if the material is not backed, and the thin webs between holes chip if the cutter exits unsupported. The brackets also have to locate against a mating part on their step faces, so the steps must stay square to the mounting face on a material that is not as rigid as aluminum.
The blanks were fixed face-down on a sacrificial backing plate so every drill and cutter exit was supported. Sharp carbide tooling was used throughout and the hole row was drilled last so the steps were not stressed after they were finished. Hole positions and diameters were checked on the vision measuring system, step heights on the granite plate, and each exit face was inspected for delamination before packing.
All brackets in the batch were accepted with clean exit faces and no delamination. The customer confirmed the step faces located correctly on the mating assembly.
Have A Part That Needs The Same Treatment?
Send the drawing with the material, quantity, and the tolerances your inspection actually checks. Owen reviews it against how this job was run and comes back within 24 hours on business days with a price, a lead time, and DFM notes before you commit to anything.
Parts From This Project And Similar Work
Machined parts that share the same industry or process, with material, process, and application on each card.
Send Your Drawing, Get A Quote In 24 Hours
A STEP, IGES, or PDF file with the material, quantity, and the tolerances that matter is enough to start. You get a price, a lead time, and manufacturability feedback from a real person, not a bot.

Owen Lan
Sales, Zhongjiecheng Auto
Replies within 24 hoursEvery message from this page reaches me directly. If your part looks anything like the one above, tell me the material, the quantity, and the dimensions you care about most, and I will tell you how we would run it.
Prototypes and production runs both welcome. Tolerances, finishes, inspection records, and packing are confirmed before you pay a deposit.
Owen Lan
Sales, Zhongjiecheng Auto CNC Machining
Tell Us About Your Parts
Fields marked * are required.