CNC Milling Services
Vertical machining centre work on housings, frames, plates, brackets and contoured parts, from a single prototype to a repeat batch. Send the drawing with the datum scheme and the tolerances you actually need, and we will tell you which ones drive the setup count.
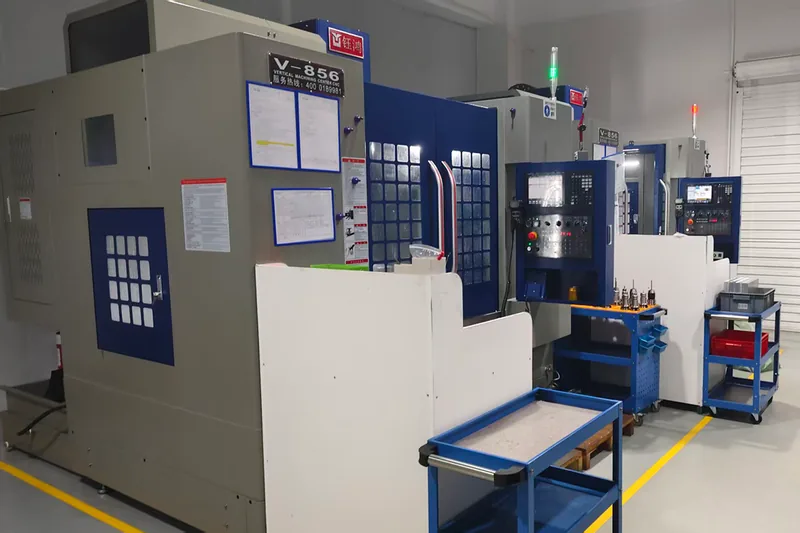
CNC Milling Services At Zhongjiecheng Auto
Anodizing, As Machined, Bead Blasting
What This Service Covers
The parts, materials, and tolerances we run under CNC Milling Services, and where the process fits alongside the rest of the shop.
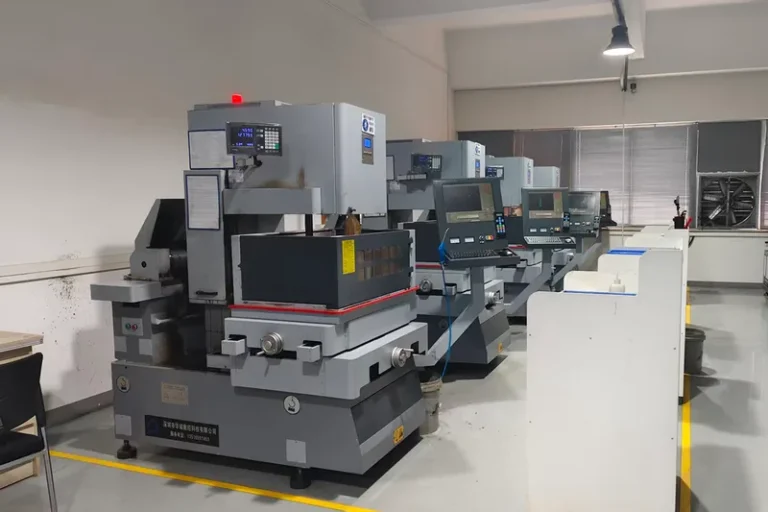
Milling is where most of our work starts. Three vertical machining centers run housings, enclosure frames, mounting plates, brackets and contoured parts in aluminum, stainless, tool steel and engineering plastics.
The parts that take skill here are the thin ones and the deep ones. A machined enclosure frame with a 3 mm wall and a sealing groove around the opening will move when the clamping load comes off, if it is cut in one pass and clamped hard. The route we use is rough, release, let it sit, then finish with light radial cuts and softer clamping on the finish pass. Flatness after unclamping is the number we check, not flatness in the vice.
Deep pockets are the other constraint. A pocket five times deeper than it is wide needs a long-reach cutter and a reduced step-down, and the corner radius the cutter leaves is not negotiable. If your drawing shows a sharp internal corner, tell us whether you want a corner relief milled in or the corner cut by wire EDM. Those are different prices and different lead times.
Hole position across setups is worth talking about before you order. If a bolt pattern on the top face has to be within 0.05 mm of a bore on the side face, that is a fixture question rather than a machine question, and we would rather build the fixture than argue about it later.
Send the datum scheme with the drawing. On a prismatic part, which face everything is measured from decides the setup count, and the setup count is most of the price.
Working Range And Typical Tolerances
Confirmed figures only. Anything your drawing needs beyond these is a conversation, not a refusal.
| Capability | Range Or Value |
|---|---|
| Machines | 3 × Yuhong V-856 vertical machining centres, 3-axis |
| Table travel X / Y / Z | 800 × 560 × 560 mm |
| Spindle | BT40, up to 10,000 rpm |
| Largest part routinely machined | 700 × 500 × 400 mm |
| Positional tolerance | ±0.02 mm on hole patterns; ±0.01 mm on selected features |
| Flatness on plates and frames | ≤ 0.03 mm per 100 mm, measured after release from the fixture |
| Surface finish as machined | Ra 1.6 standard; Ra 0.8 on finish faces |
| Batch size | 1 piece to 500 pieces per release |
Send The Drawing Anyway
The table lists what we run every week, not the limit of what we can do. If your part is larger, tighter, or in a material not listed, Owen checks it against the machines and the inspection kit and tells you plainly whether it fits, within 24 hours on business days.
Materials And Finishes For CNC Milling Services
What we most often run on this process. If your drawing calls for something not listed, send it anyway and we will confirm.
Supported Materials
Grades we stock or source for this process.
Surface Finishes
Finishes applied after machining, in house or with qualified partners.
Parts Machined With CNC Milling Services
Material, process, and application on every card. Open a part to see the specification and the inspection it received.
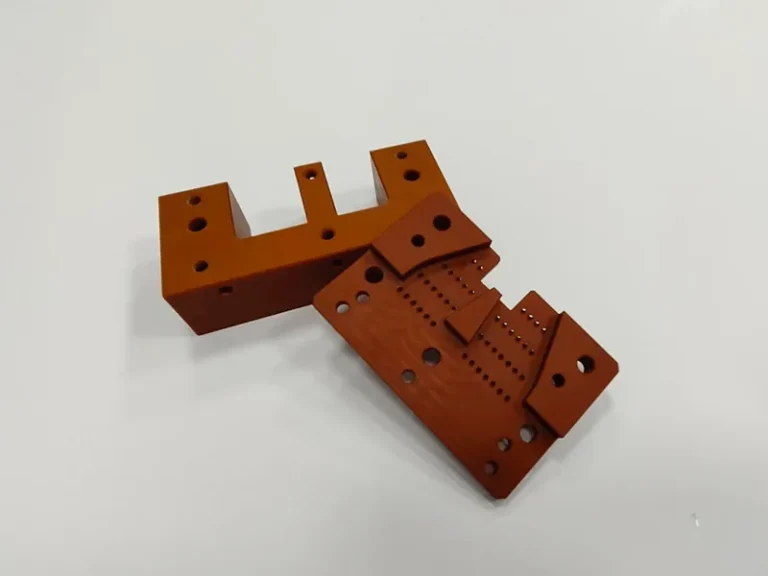
Machined Laminate Insulator Bracket Set
- Process: CNC Milling
- Material: Engineering Plastics
- Industry: Electronics & Robotics, Medical Devices
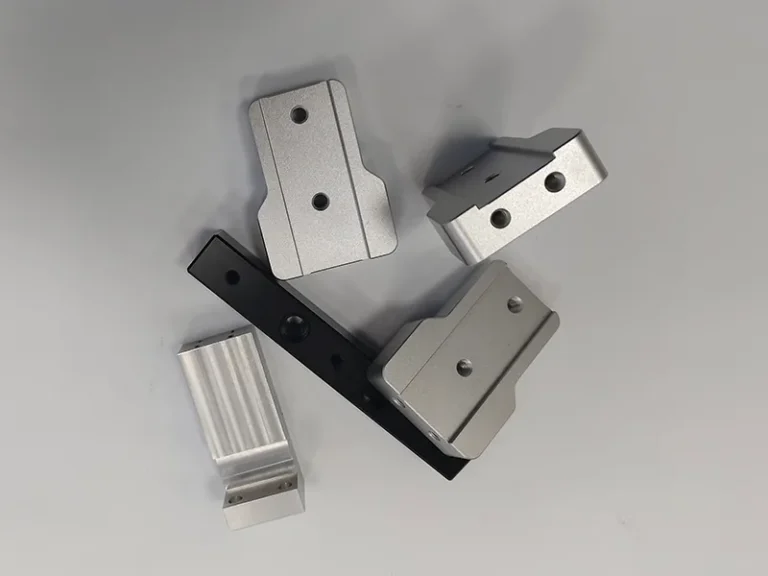
Anodized Aluminum Mounting Bracket Set for Automation Frames
- Process: CNC Milling
- Material: Aluminum
- Industry: Industrial Automation, Medical Devices
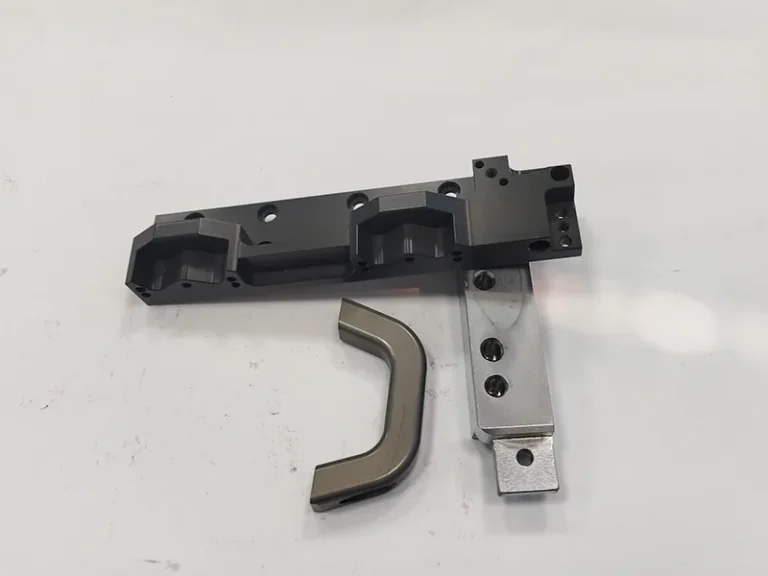
Anodized Rail Housing, Slide Bar and Contoured Link Set
- Process: CNC Milling
- Material: Aluminum
- Industry: Electronics & Robotics, Industrial Automation
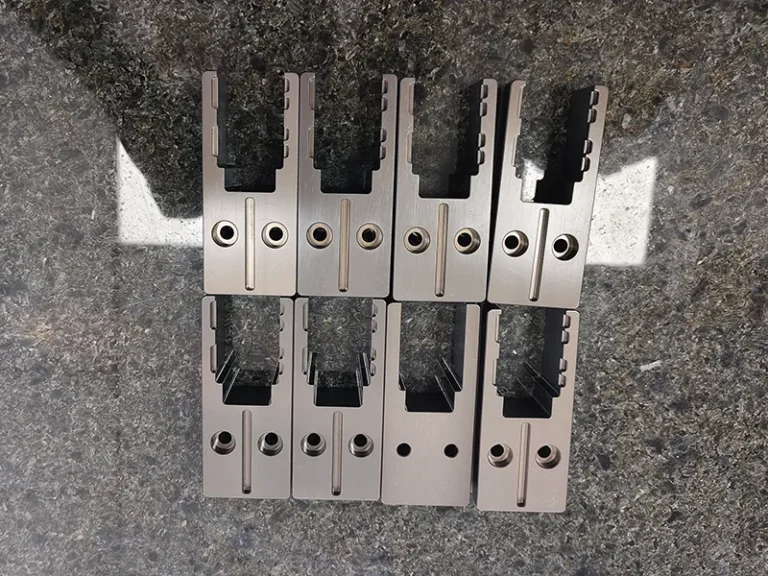
Slotted Carrier Block with Wire-Cut Comb Profile
- Process: CNC Milling, Wire EDM
- Material: Carbon Steel
- Industry: Automotive, Electronics & Robotics
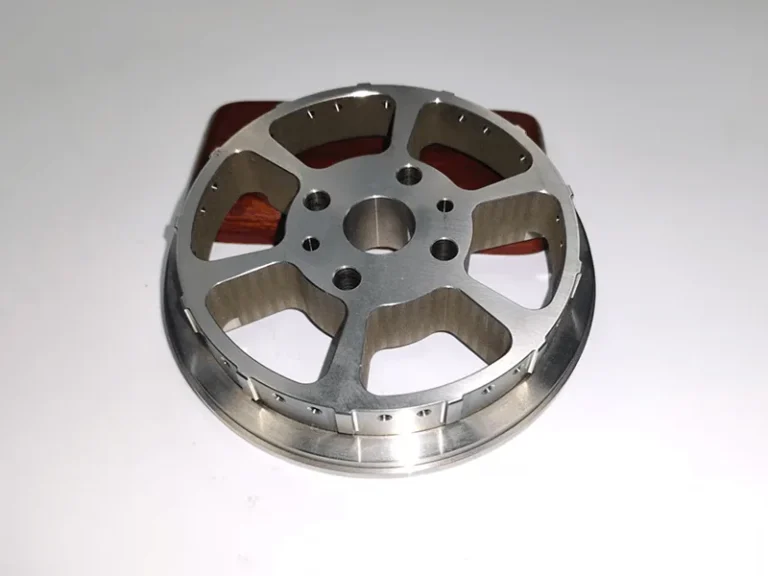
Contoured Five-Spoke Wheel Hub with Notched Rim Barrel
- Process: CNC Milling, CNC Turning
- Material: Carbon Steel
- Industry: Automotive
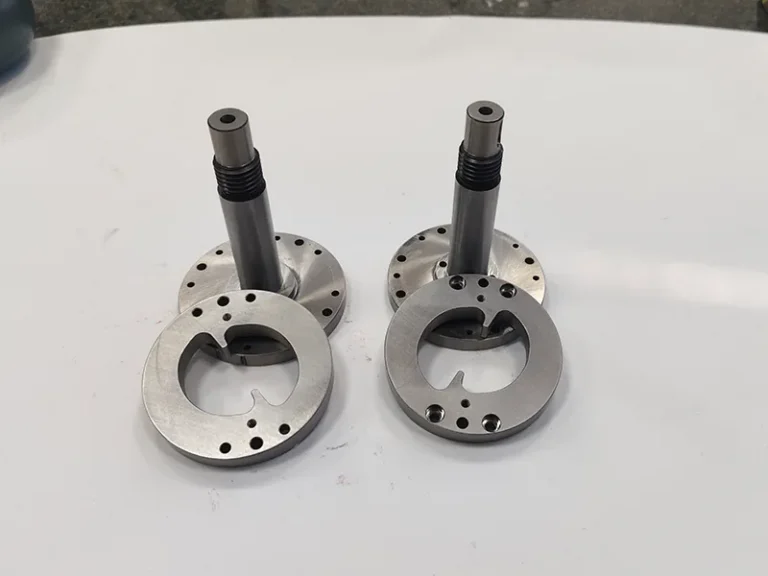
Turned Flanged Shaft with Threaded Section and Matching Retainer Rings
- Process: CNC Milling, CNC Turning
- Material: Stainless Steel
- Industry: Industrial Automation, Medical Devices
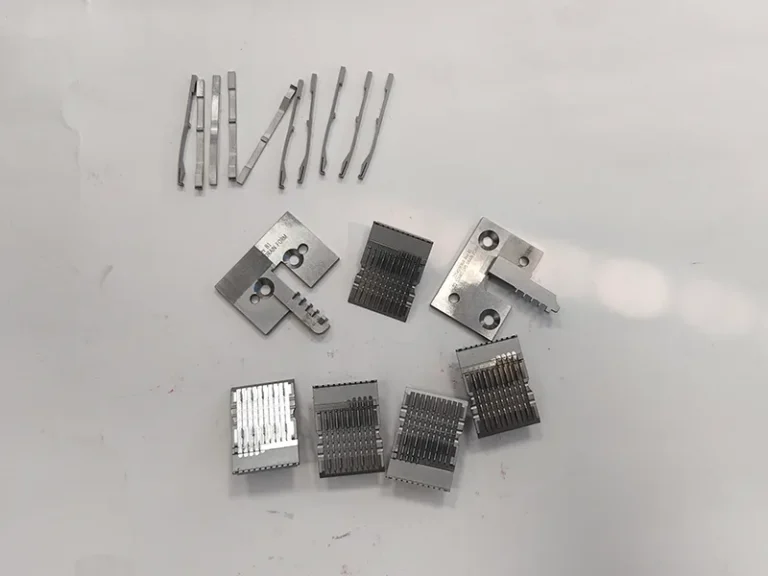
Wire-Cut Blade Insert Set for Connector Stamping Tooling
- Process: CNC Milling, Wire EDM
- Material: Tool Steel
- Industry: Automotive, Electronics & Robotics
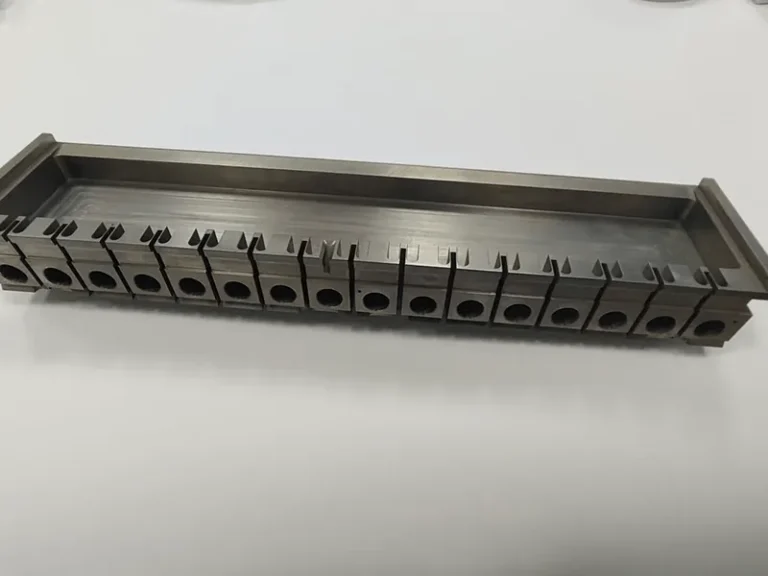
Ganged Wire-Cut Die Insert Bar with Seventeen Positions
- Process: CNC Milling, Wire EDM
- Material: Tool Steel
- Industry: Automotive, Electronics & Robotics
Every Quote Comes With DFM Notes
Owen reads the drawing before pricing it: tolerances that add cost, features that need a second setup, finishes that change lead time. Send a STEP or PDF with the material and quantity, and the quote reflects what is actually machinable, within 24 hours on business days.
What We Check On CNC Milling Services Parts
<p>Milled parts are checked for the dimensions that decide whether they assemble: flatness after unclamping, hole position, bore size and step height.</p>
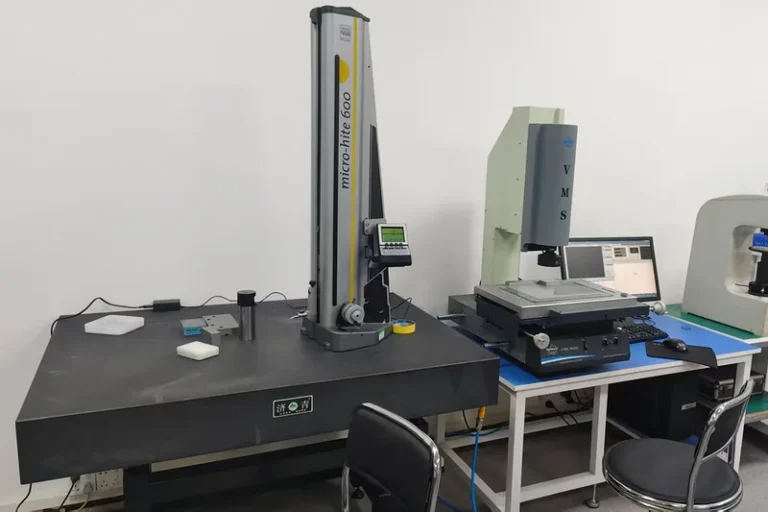
Frames and plates are set on a ground granite surface plate and swept with a height gauge after the part is released from the fixture, not while it is still clamped.
Bolt patterns and dowel holes are checked against the drawing datum before the batch runs, because a position error repeats across every piece.
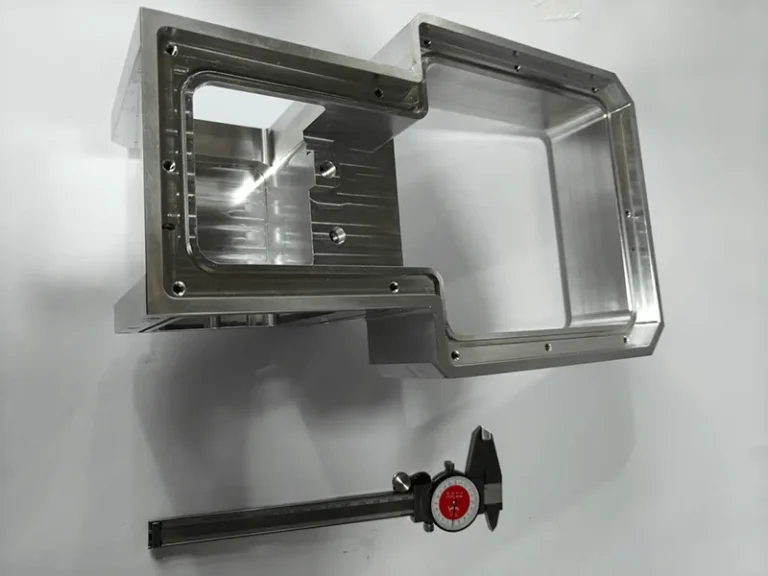
Bores, counterbores and step heights measured with bore gauges, micrometers and calipers at the machine and again before packing.
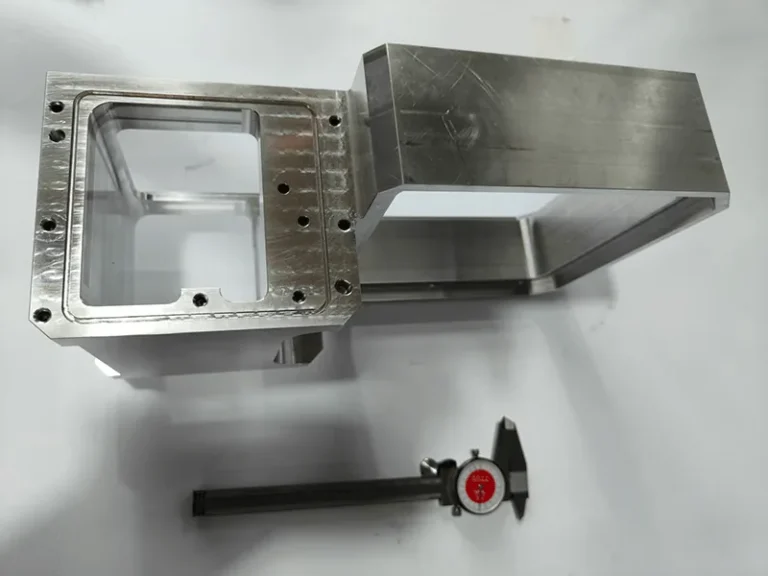
Frames with walls under 4 mm are measured at several points around the opening, because a bowed wall passes a single-point check and still fails at assembly.
Where CNC Milling Services Is Used
The sectors that most often send us drawings for this process, and what their parts have to do.
CNC Machined Parts for Automotive Equipment
Stamping die inserts, forming die blocks, ganged wire-cut tooling and equipment components for automotive production, machined in tool steel with the profile cut after…
Explore Industry →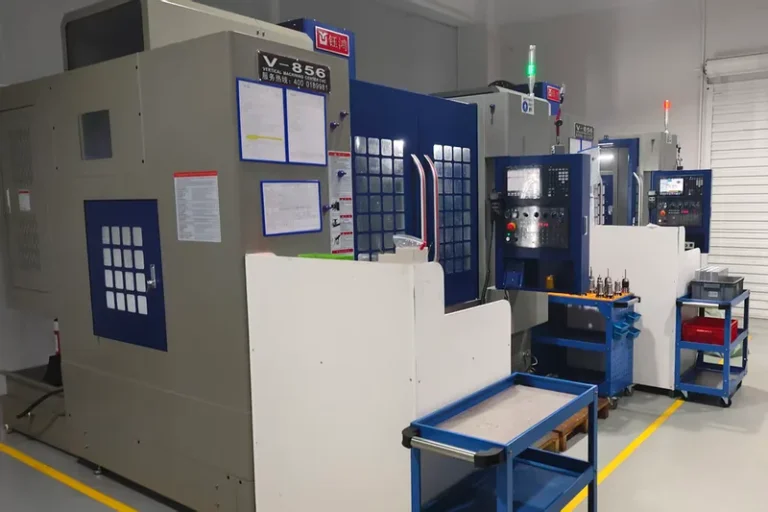
CNC Machining for Electronics & Robotics
Connector tooling inserts, robot grippers, laminate insulators, small carriers and sensor mounts, machined where the features are small, the sections are thin and the…
Explore Industry →CNC Machining for Industrial Automation
Fixture plates, end-of-arm tooling, brackets, rails and housings for automated equipment, machined to the dowel and bolt positions that decide whether an assembly goes…
Explore Industry →Precision Machining for Medical Devices
Assembly fixtures, equipment components and positioning nests for medical device production, machined to a confirmed material grade with the inspection record and material certificate…
Explore Industry →CNC Machining for Semiconductor Equipment
Carrier plates, nest plates, handling fixtures and equipment brackets for semiconductor and substrate handling, machined for flatness, hole position and clean, burr-free edges, and…
Explore Industry →Projects That Used CNC Milling Services
Real drawings, the requirement that drove each job, and what shipped.
Machined G-10 Laminate Insulator Brackets for an Electronics Assembly
- Industry: Electronics & Robotics, Medical Devices
- Process: CNC Milling
- Key requirement: Hole position: ±0.05 mm
Batch of Eight Slotted Carrier Blocks with Wire-Cut Comb Profile
- Industry: Automotive, Electronics & Robotics
- Process: CNC Milling, Wire EDM
- Key requirement: Notch pitch: ±0.02 mm along each slot
Anodized Rail Housing, Slide Bar and Contoured Link Set for a Linear Module
- Industry: Electronics & Robotics, Industrial Automation
- Process: CNC Milling
- Key requirement: Slide fit after anodizing: ±0.02 mm
Turned Flanged Shaft with Threaded Section and Wire-Cut Retainer Rings
- Industry: Industrial Automation, Medical Devices
- Process: CNC Milling, CNC Turning
- Key requirement: Running diameter: h7
Material Certificates And Inspection Reports Travel With The Parts
Tell Owen which records your receiving inspection needs: mill certificates, first article report, CMM report, certificate of conformance, or all of them. They are agreed at quoting, not requested after the parts arrive.
Questions Engineers Ask Before They Send A Drawing
If yours is not here, ask Owen directly. A one line question on WhatsApp is fine.
Chat With OwenMy part has a 2.5 mm wall around a 200 mm opening. Will it stay flat?
Not by itself. We rough it oversize, release the clamps, leave it, then take the finish passes with light radial engagement and reduced clamping force. Tell us the flatness you need after the part is free and unbolted. That is the number that matters, and it is different from flatness measured in the fixture.
Why does my drawing's sharp internal corner add cost?
A milling cutter leaves a radius equal to its own radius. A sharp corner needs either a corner relief slot, a smaller cutter with a slower feed and a longer cycle, or a wire EDM operation after milling. We will quote whichever you prefer, but we cannot produce a true sharp corner with a cutter.
How deep a pocket can you mill?
Depth alone is not the limit; depth relative to width is. Up to about four times the pocket width we cut it normally. Beyond that we need a long-reach tool, the step-down drops, the cycle time rises, and the corner radius grows. Send the pocket dimensions and we will tell you which side of that line you are on.
Can you hold a bolt pattern on one face to a bore on another face?
Yes, but it depends on the number. Within about 0.1 mm we can do it with an angle plate on the second setup. Tighter than that and we build a dedicated fixture, or we redesign the datum scheme with you so the critical relationship is produced in one setup.
What surface finish comes off the machine, and do I need to specify it?
As-machined faces come off around Ra 1.6, and finish faces can be brought to Ra 0.8 with a finish pass. If a face is a sealing face or a sliding face, say so on the drawing. If you only need it to look consistent under a sandblast and anodize, say that instead — it is cheaper.
I need a thread close to the edge of a thin wall.
Tell us the wall thickness left after the thread. If it is under about 1.5 times the thread pitch, the wall will deform when the tap goes in or when the screw is torqued. We will flag it and suggest either a thicker boss or a threaded insert.
Does anodizing change my dimensions?
Yes. Standard anodizing adds roughly half the coating thickness per surface,
Send The Drawing, Get Process, Tolerance And Lead Time Back
A STEP, IGES, or PDF file with the material, quantity, and the tolerances that matter is enough to start. You get a price, a lead time, and manufacturability feedback from a real person, not a bot.

Owen Lan
Sales, Zhongjiecheng Auto
Replies within 24 hoursEvery message from this page reaches me directly. Tell me the material, the quantity, and which dimensions your inspection checks, and I will tell you whether CNC Milling Services is the right route, what it costs, and how long it takes.
Prototypes and production runs both welcome. Tolerances, finishes, inspection records, and packing are confirmed before you pay a deposit.
Owen Lan
Sales, Zhongjiecheng Auto CNC Machining
Tell Us About Your Parts
Fields marked * are required.