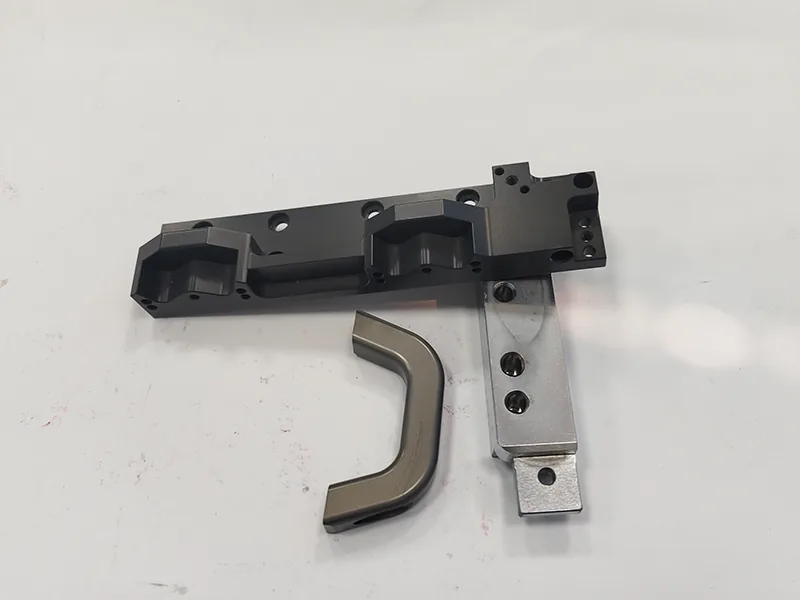


Anodized Rail Housing, Slide Bar and Contoured Link Set
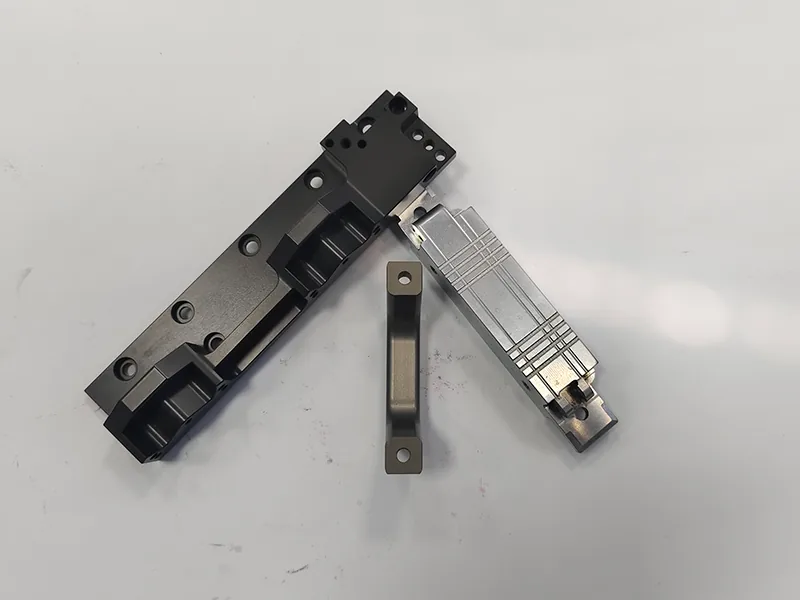
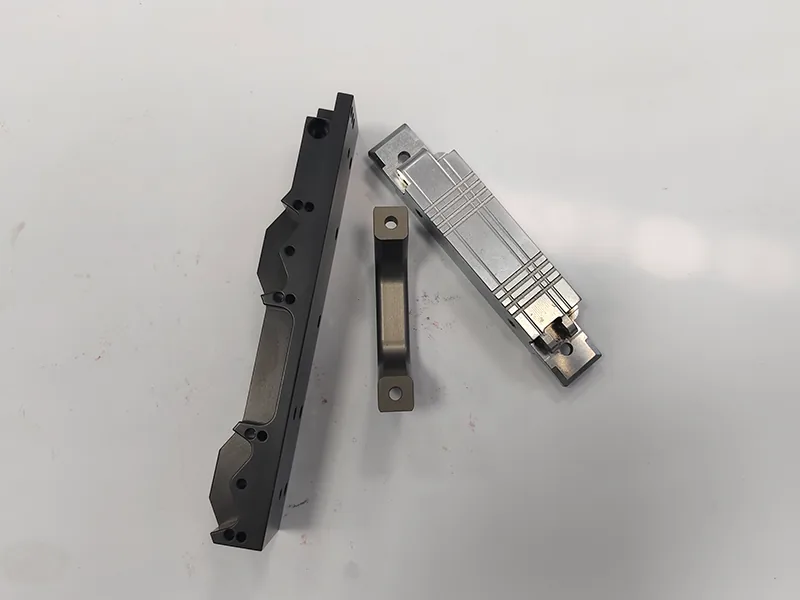
Three parts from one assembly: a black anodized housing with contoured internal pockets, a bright machined slide bar with milled grooves, and a swept link with a fully three-dimensional contour on both faces.
Material
Aluminum 6061-T6
Tolerance
Slide fit ±0.02 mm after anodizing
Process
CNC Milling
What This Part Does And What Matters On It
The function of the part, the features that carry the fit, and the requirements that decided how it was machined and checked.
Three parts from one assembly: a black anodized housing with contoured internal pockets, a bright machined slide bar with milled grooves, and a swept link with a fully three-dimensional contour on both faces. They were machined together so the slide fits the housing after coating, not before.
Anodizing adds thickness, so the slide and its pocket were machined to pre-coating sizes and the fit was checked after the parts came back from the coater. The link's contour is cut from both faces in two setups, and the setups are located from the same dowel holes so the two contours meet correctly.
Tell us which parts of an assembly like this must fit each other after finishing; that decides the order of machining, coating and inspection.
The Numbers That Control This Part
Process, material, finish, and the tolerances that were held. Send your own drawing and Owen quotes against the same list.
- Machining Process
- CNC Milling
- Part Type
- Housing, Rail
- Material
- Aluminum
- Material Grade
- 6061-T6
- Surface Finish
- Anodizing
- Critical Tolerance
- Slide fit ±0.02 mm after anodizing
- Industry
- Electronics & Robotics, Industrial Automation
- Application
- Linear rail housing and slide in an automation module
- Slide fit after coating
- ±0.02 mm
- Pocket depth
- ±0.03 mm
- Anodizing
- Black, 10–15 µm
- Surface roughness
- Ra 1.6
Have A Part Like This On Your Drawing?
Send the drawing with the material, quantity, and the tolerances your inspection actually checks. Owen reviews it against how this part was run and comes back within 24 hours on business days with a price, a lead time, and DFM notes before you commit to anything.
How This Part Was Machined
Housing pockets and slide bar machined to pre-anodizing sizes so the slide fits the housing after coating. The swept link is contoured from both faces in two setups located on the same dowel holes.
How This Part Was Checked
Slide-to-housing fit checked after anodizing; pocket depth and link contour checked from the dowel datum.
Slide fit and pocket width after anodizing
Pocket depth and link contour heights from dowel datum
Every Quote Comes With DFM Notes
Owen reads the drawing before pricing it: tolerances that add cost, features that need a second setup, finishes that change lead time. Send a STEP or PDF with the material and quantity, and the quote reflects what is actually machinable, within 24 hours on business days.
More Photographs Of The Finished Part
Surfaces, edges, and features after machining and finishing. Click any image to open it at full size.

Similar Parts We Have Machined
Same industry or same process. Material, process, and application on every card.
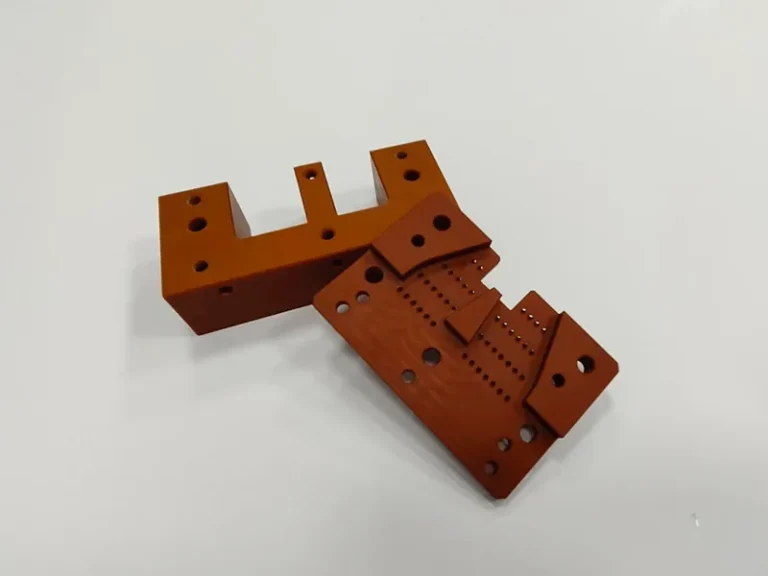
Machined Laminate Insulator Bracket Set
- Process: CNC Milling
- Material: Engineering Plastics
- Industry: Electronics & Robotics, Medical Devices
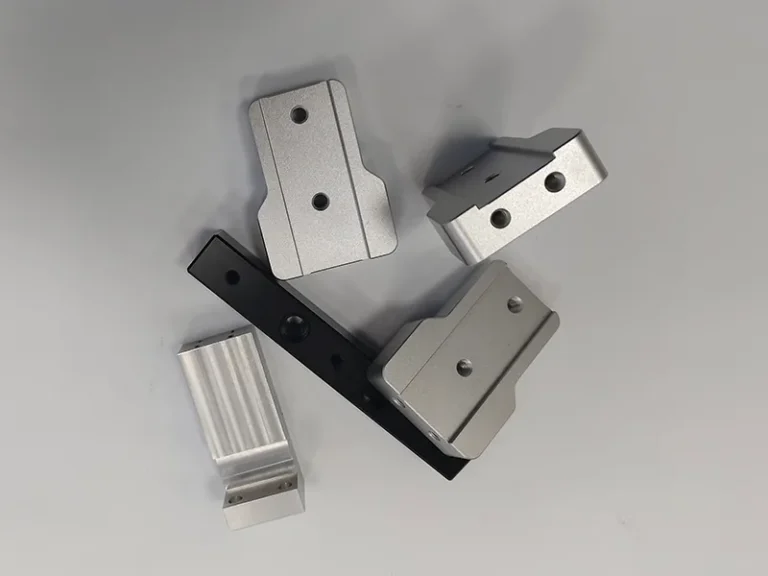
Anodized Aluminum Mounting Bracket Set for Automation Frames
- Process: CNC Milling
- Material: Aluminum
- Industry: Industrial Automation, Medical Devices
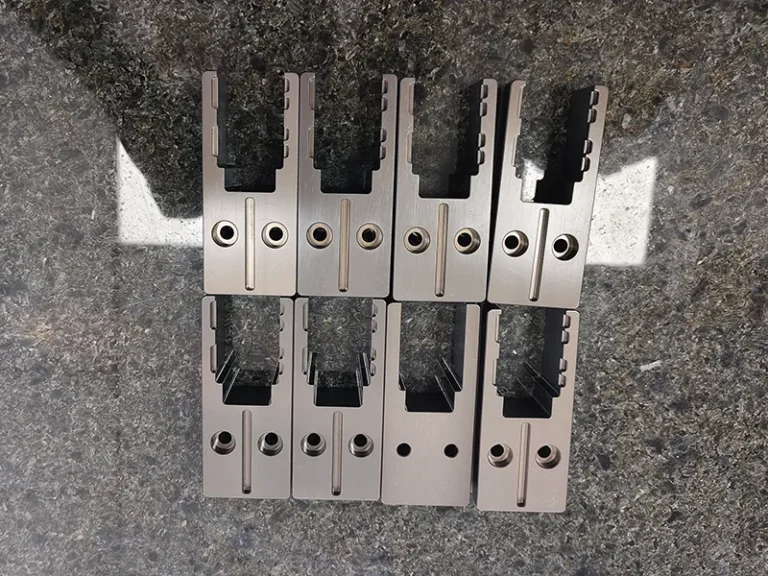
Slotted Carrier Block with Wire-Cut Comb Profile
- Process: CNC Milling, Wire EDM
- Material: Carbon Steel
- Industry: Automotive, Electronics & Robotics
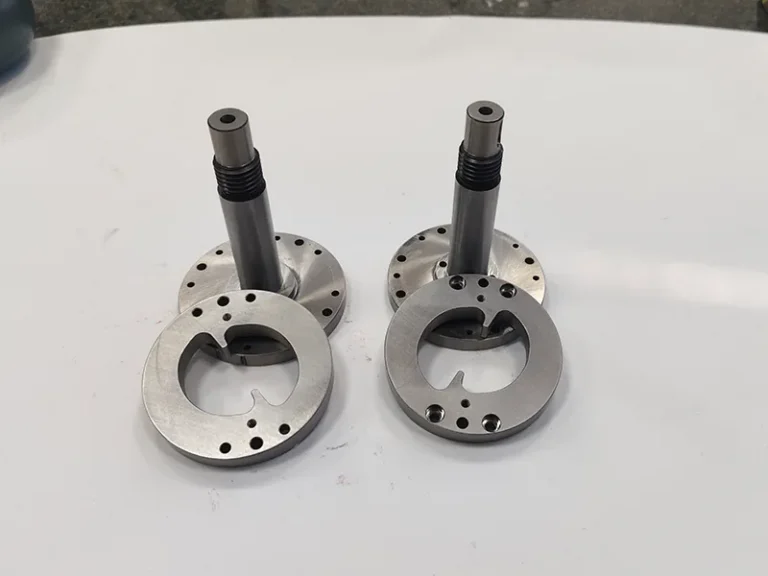
Turned Flanged Shaft with Threaded Section and Matching Retainer Rings
- Process: CNC Milling, CNC Turning
- Material: Stainless Steel
- Industry: Industrial Automation, Medical Devices
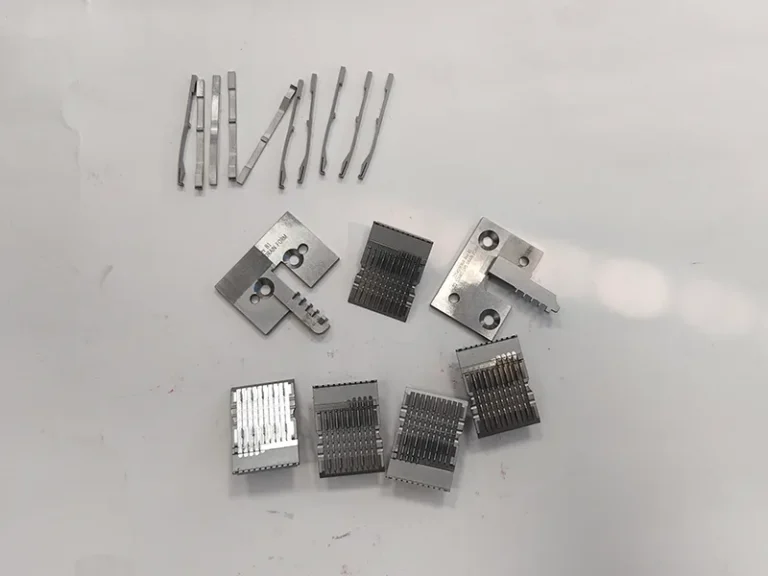
Wire-Cut Blade Insert Set for Connector Stamping Tooling
- Process: CNC Milling, Wire EDM
- Material: Tool Steel
- Industry: Automotive, Electronics & Robotics
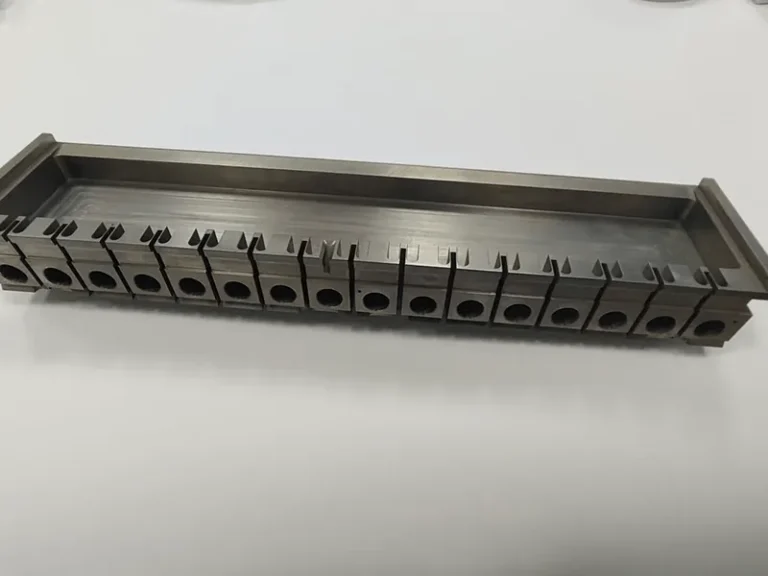
Ganged Wire-Cut Die Insert Bar with Seventeen Positions
- Process: CNC Milling, Wire EDM
- Material: Tool Steel
- Industry: Automotive, Electronics & Robotics
Material Certificates And Inspection Reports Travel With The Parts
Tell Owen which records your receiving inspection needs: mill certificates, first article report, CMM report, certificate of conformance, or all of them. They are agreed at quoting, not requested after the parts arrive.
Have A Similar Part? Send The Drawing.
A STEP, IGES, or PDF file with the material, quantity, and the tolerances that matter is enough to start. You get a price, a lead time, and manufacturability feedback from a real person, not a bot.

Owen Lan
Sales, Zhongjiecheng Auto
Replies within 24 hoursEvery message from this page reaches me directly. If your part looks anything like the one above, tell me the material, the quantity, and the dimensions you care about most, and I will tell you how we would run it and what it costs.
Prototypes and production runs both welcome. Tolerances, finishes, inspection records, and packing are confirmed before you pay a deposit.
Owen Lan
Sales, Zhongjiecheng Auto CNC Machining
Tell Us About Your Parts
Fields marked * are required.