CNC Turning Services
Turned shafts, flanges, bushings, pins and rings, with the milled and drilled features finished on the same part. Tell us which diameter is the running fit and which face is the datum, and we will hold the concentricity to it.
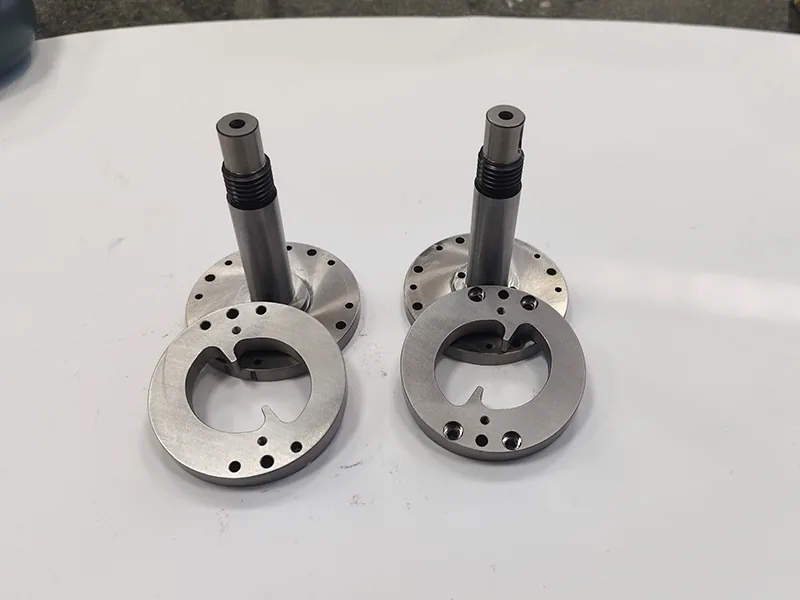
CNC Turning Services At Zhongjiecheng Auto
As Machined
What This Service Covers
The parts, materials, and tolerances we run under CNC Turning Services, and where the process fits alongside the rest of the shop.
Turning covers the parts defined by an axis: shafts, spindles, flanges, bushings, pins, rings and threaded bodies. What matters on these is not flatness, it is concentricity — whether the running diameter, the shoulder face and the mounting flange all agree with the same centreline.
A typical part for us is a stepped shaft with a flange on one end: several turned diameters, a shoulder, an external thread, a bolt circle drilled in the flange face, and a bore through the middle. The drawing question we always ask is which feature is the datum. If the bore is the datum, we turn from the bore. If the outer diameter is the datum, we turn from the outer diameter. Getting that wrong produces a part that measures correctly on every individual dimension and still will not run true.
Threads are the second thing worth agreeing before we cut. Metric, unified, pipe threads and custom pitches are all machinable, but the class of fit and whether the thread is gauged with a go/no-go set changes both the tooling and the check. If the mating part already exists, say so, and give us its measured size rather than its drawing size.
Where a turned part also needs flats, cross holes, keyways or a wire-cut profile, it stays on the same work order and comes back with one inspection report rather than being split across two suppliers. Splitting a shaft-and-flange part between two shops is where the position relationship between the keyway and the bolt circle usually gets lost.
Working Range And Typical Tolerances
Confirmed figures only. Anything your drawing needs beyond these is a conversation, not a refusal.
| Capability | Range Or Value |
|---|---|
| Part types | Shafts, flanges, bushings, pins, rings, threaded bodies |
| Maximum turned diameter | Ø 320 mm |
| Maximum length between centres | 750 mm |
| Bar capacity | Ø 52 mm through the spindle |
| Diameter tolerance | ±0.02 mm general; h7 / g6 on fit diameters |
| Concentricity / TIR | ≤ 0.02 mm between running diameter and flange face in one chucking |
| Threads | Metric coarse and fine, UNC / UNF, custom pitch; go / no-go gauged on request |
| Surface finish | Ra 1.6 standard; Ra 0.8 on bearing diameters |
Send The Drawing Anyway
The table lists what we run every week, not the limit of what we can do. If your part is larger, tighter, or in a material not listed, Owen checks it against the machines and the inspection kit and tells you plainly whether it fits, within 24 hours on business days.
Materials And Finishes For CNC Turning Services
What we most often run on this process. If your drawing calls for something not listed, send it anyway and we will confirm.
Supported Materials
Grades we stock or source for this process.
Surface Finishes
Finishes applied after machining, in house or with qualified partners.
Parts Machined With CNC Turning Services
Material, process, and application on every card. Open a part to see the specification and the inspection it received.
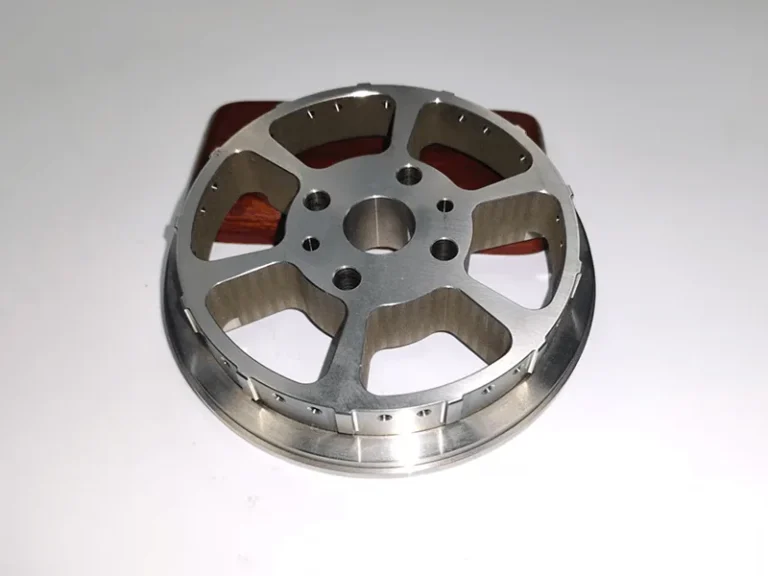
Contoured Five-Spoke Wheel Hub with Notched Rim Barrel
- Process: CNC Milling, CNC Turning
- Material: Carbon Steel
- Industry: Automotive
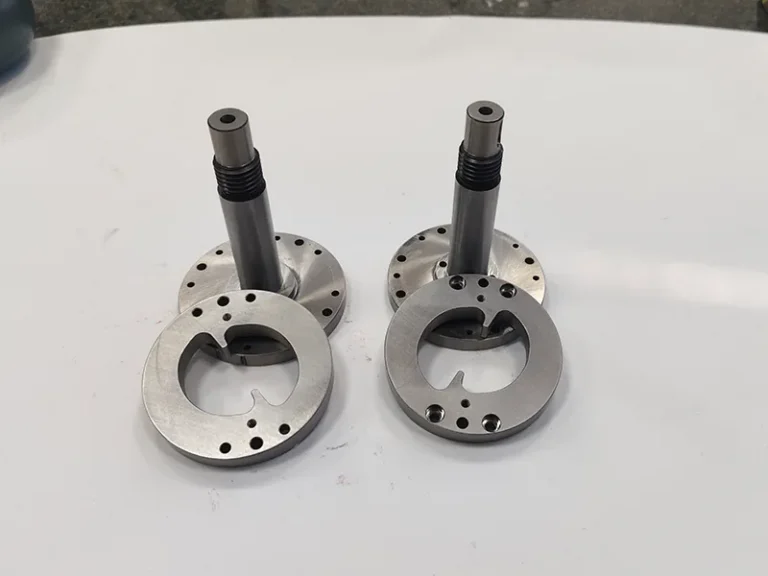
Turned Flanged Shaft with Threaded Section and Matching Retainer Rings
- Process: CNC Milling, CNC Turning
- Material: Stainless Steel
- Industry: Industrial Automation, Medical Devices
Every Quote Comes With DFM Notes
Owen reads the drawing before pricing it: tolerances that add cost, features that need a second setup, finishes that change lead time. Send a STEP or PDF with the material and quantity, and the quote reflects what is actually machinable, within 24 hours on business days.
What We Check On CNC Turning Services Parts
<p>Turned parts are checked on the features that make them run: diameter, runout and thread fit.</p>
Each running and fit diameter is measured at both ends of the feature to catch taper, not only at one point.
The part is set on centers or in a collet and a dial indicator is swept across the running diameter and the flange face to check TIR against the datum.
External and internal threads are checked with go/no-go gauges when the drawing states a class of fit.
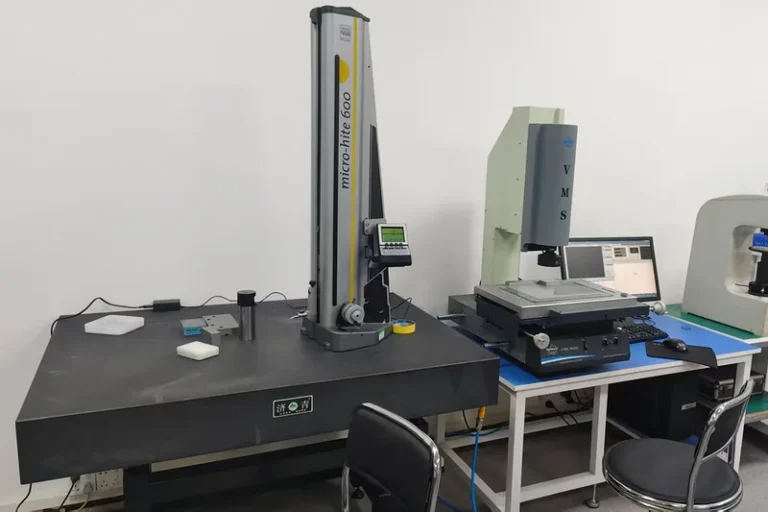
Bores checked with bore or pin gauges, step lengths from the datum face with a depth micrometer.
Where CNC Turning Services Is Used
The sectors that most often send us drawings for this process, and what their parts have to do.
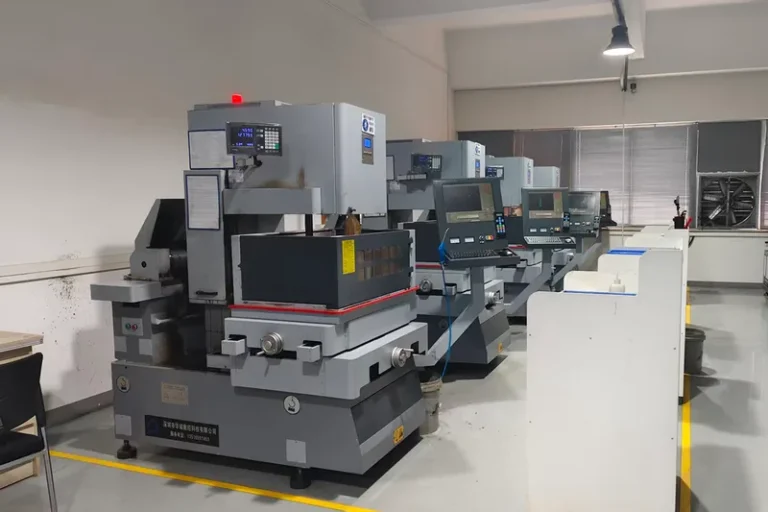
CNC Machined Parts for Automotive Equipment
Stamping die inserts, forming die blocks, ganged wire-cut tooling and equipment components for automotive production, machined in tool steel with the profile cut after…
Explore Industry →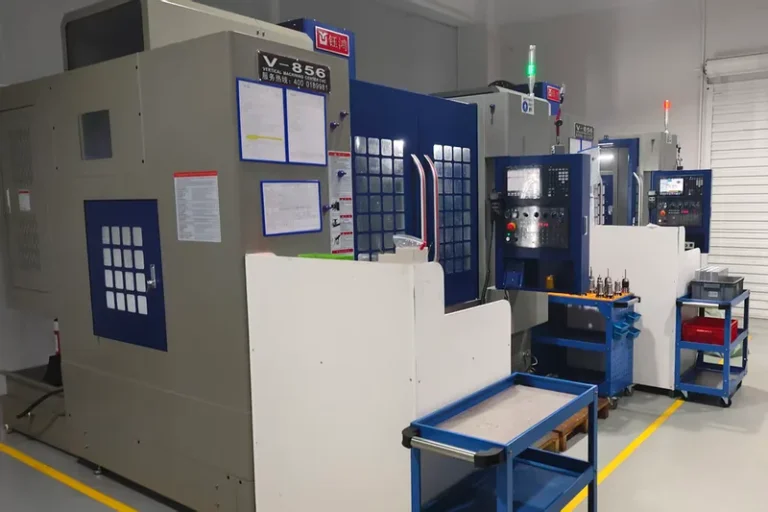
CNC Machining for Industrial Automation
Fixture plates, end-of-arm tooling, brackets, rails and housings for automated equipment, machined to the dowel and bolt positions that decide whether an assembly goes…
Explore Industry →Precision Machining for Medical Devices
Assembly fixtures, equipment components and positioning nests for medical device production, machined to a confirmed material grade with the inspection record and material certificate…
Explore Industry →CNC Machining for Semiconductor Equipment
Carrier plates, nest plates, handling fixtures and equipment brackets for semiconductor and substrate handling, machined for flatness, hole position and clean, burr-free edges, and…
Explore Industry →Projects That Used CNC Turning Services
Real drawings, the requirement that drove each job, and what shipped.
Material Certificates And Inspection Reports Travel With The Parts
Tell Owen which records your receiving inspection needs: mill certificates, first article report, CMM report, certificate of conformance, or all of them. They are agreed at quoting, not requested after the parts arrive.
Questions Engineers Ask Before They Send A Drawing
If yours is not here, ask Owen directly. A one line question on WhatsApp is fine.
Chat With OwenWhich feature should I make the datum on a shaft drawing?
The one that locates the part in your assembly. If the shaft runs in a bearing on the small diameter, make that the datum and dimension the flange to it. If you dimension everything from an end face that touches nothing, every individual dimension can be in tolerance and the part still runs out.
How much runout can you hold between a shaft diameter and its flange face?
It depends on whether both can be cut in one setup. Turned in one chucking, we hold a tight TIR because nothing moves. If the part has to be reversed to finish the far end, the reversal itself introduces error unless we cut soft jaws or turn between centers. Tell us the TIR you need and we will tell you which route it takes.
Do you need to know what the mating part is?
For a fit, yes. An h7 shaft into an H7 bore behaves differently from a light press fit into a housing your supplier already made oversize. If the mating part exists, give us its measured size, not its drawing size.
Can you cut threads to a class of fit rather than a nominal size?
Yes. Tell us the class — 6g, 6H, 2A, 2B — and whether you want it gauged. Class and gauging are the two things that separate a thread that assembles from one that binds at the last turn.
My part is a shaft with a flange, cross holes and a keyway. Is that one supplier or two?
One. The turned features and the milled features go on the same work order, with one inspection report covering both.
Can you turn thin-wall tubes and rings without them going oval?
With soft jaws or an expanding mandrel, yes. Standard hard jaws on a thin ring will clamp it oval, machine it round in that state, and it springs back oval when you release it. Tell us the wall thickness and the roundness you need.
What about stainless that work-hardens?
It changes the feed and the depth of cut more than it changes the tolerance. The practical issue is that light spring passes on 304 or 316 harden the surface and make the next pass worse, so we take fewer, heavier finishing cuts instead. If the part also needs passivation afterwards, say so at enquiry.
Do you machine PEEK, POM and other plastics on the lathe?
Yes, and they need different handling from metal. Plastics move with temperature and with moisture, so a diameter measured in a warm shop and checked in a cold inspection room reads differently. If a plastic part has a tight fit, tell us the temperature the dimension applies at.
Send The Drawing, Get Process, Tolerance And Lead Time Back
A STEP, IGES, or PDF file with the material, quantity, and the tolerances that matter is enough to start. You get a price, a lead time, and manufacturability feedback from a real person, not a bot.

Owen Lan
Sales, Zhongjiecheng Auto
Replies within 24 hoursEvery message from this page reaches me directly. Tell me the material, the quantity, and which dimensions your inspection checks, and I will tell you whether CNC Turning Services is the right route, what it costs, and how long it takes.
Prototypes and production runs both welcome. Tolerances, finishes, inspection records, and packing are confirmed before you pay a deposit.
Owen Lan
Sales, Zhongjiecheng Auto CNC Machining
Tell Us About Your Parts
Fields marked * are required.