Turned Flanged Shaft with Threaded Section and Wire-Cut Retainer Rings
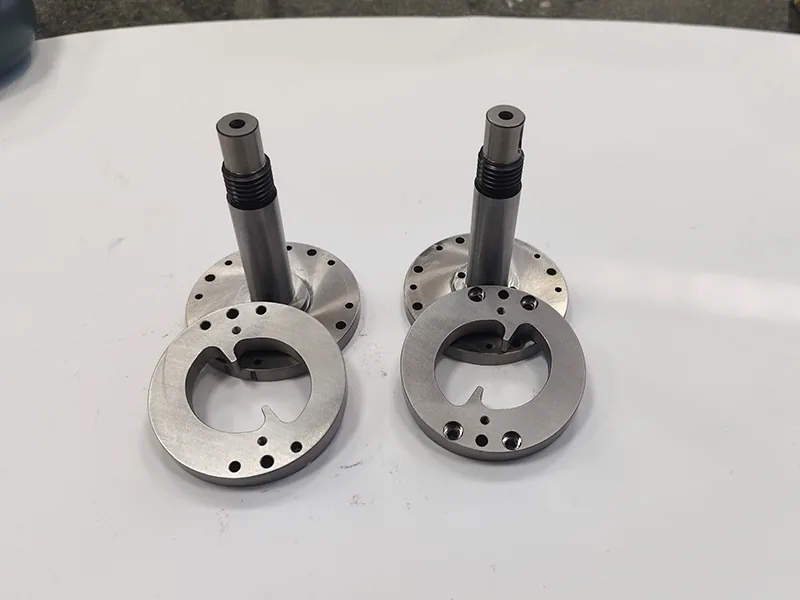
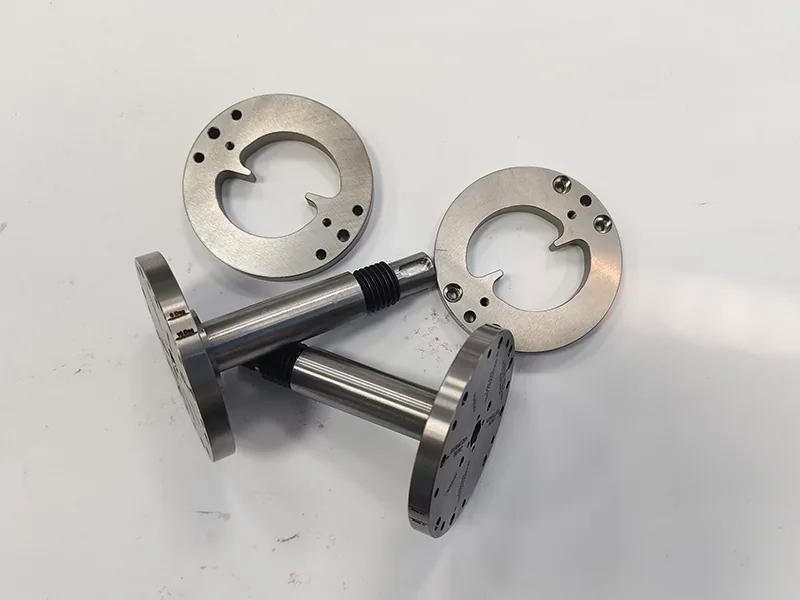
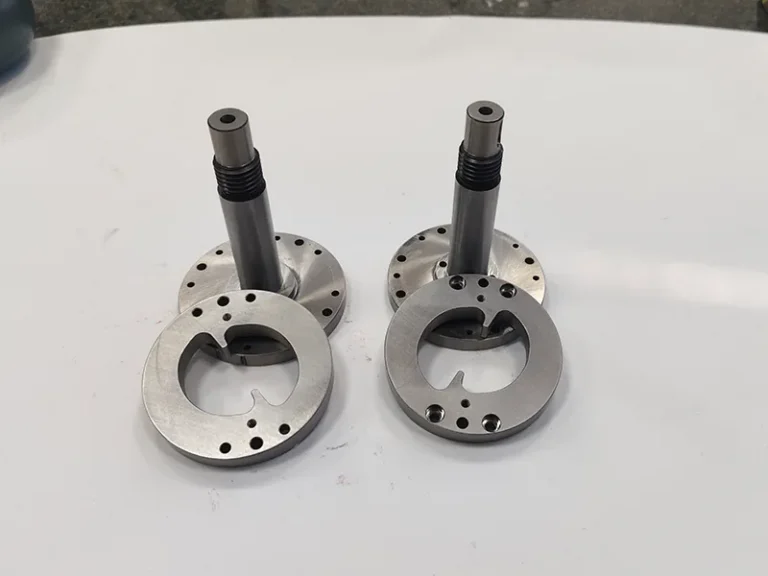
A stainless stepped shaft turned in one chucking for concentricity, with a tapped flange face and matching retainer rings carrying a shaped internal profile, checked for runout on centres and thread class with gauges.
CNC Milling, CNC Turning
Stainless Steel SUS304, As Machined
What The Project Asked For
An equipment manufacturer ordered a drive shaft set for a sub-assembly: a stepped SUS304 shaft with a turned flange, a short external thread and a drilled and tapped flange face, supplied with retainer rings carrying a shaped internal profile.
The relationship that controls the part is the running diameter to the flange face. A shaft can be in tolerance on every individual dimension and still run out if that relationship is lost between setups.
The running diameter, shoulder and flange face were turned in one chucking; the flange holes were drilled and tapped on the machining centre from the turned datum, and the ring profiles were wire cut.
At A Glance
- Project Type
- Turned Component
- Industry
- Industrial Automation, Medical Devices
- Material
- Stainless Steel
- Material Grade
- SUS304
- Machining Process
- CNC Milling, CNC Turning
- Surface Finish
- As Machined
The Numbers That Drove The Process
The tolerances, finishes, and quantities this part had to meet before it could leave the shop.
Running diameter
h7
Runout to flange face
≤ 0.02 mm TIR
Thread
M12 × 1.5, 6g, go/no-go gauged
Ring profile
Wire cut, ±0.02 mm
Machining, Inspection And Finished Parts
Photos from the job itself. Click any image to open it at full size.
How This Project Ran
What the drawing asked for, how the part was machined and inspected, and what was shipped at the end.
The shaft has features that belong to two processes: turned diameters and a flange face on the lathe, a bolt pattern and tapped holes on the machining centre, and rings with a shaped internal profile that no cutter reaches. Splitting these between suppliers is where the relationship between the bolt pattern and the shaft axis usually gets lost.
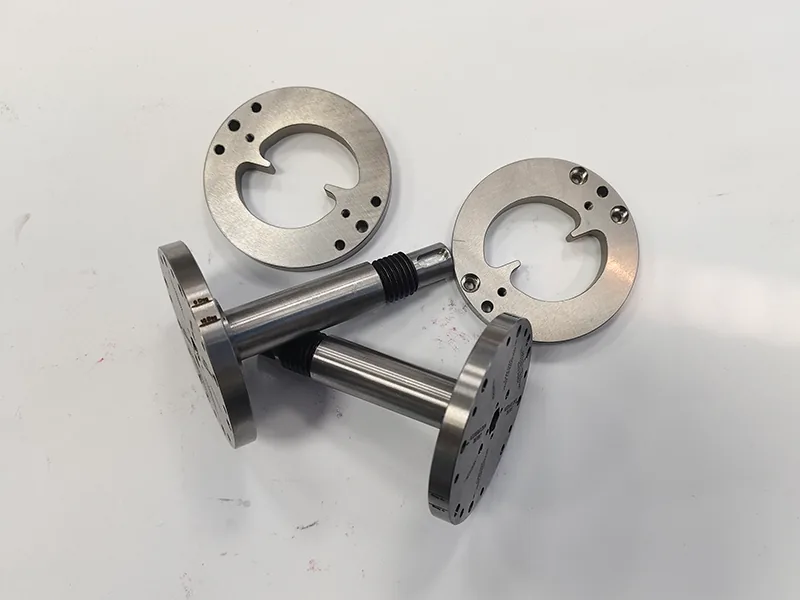
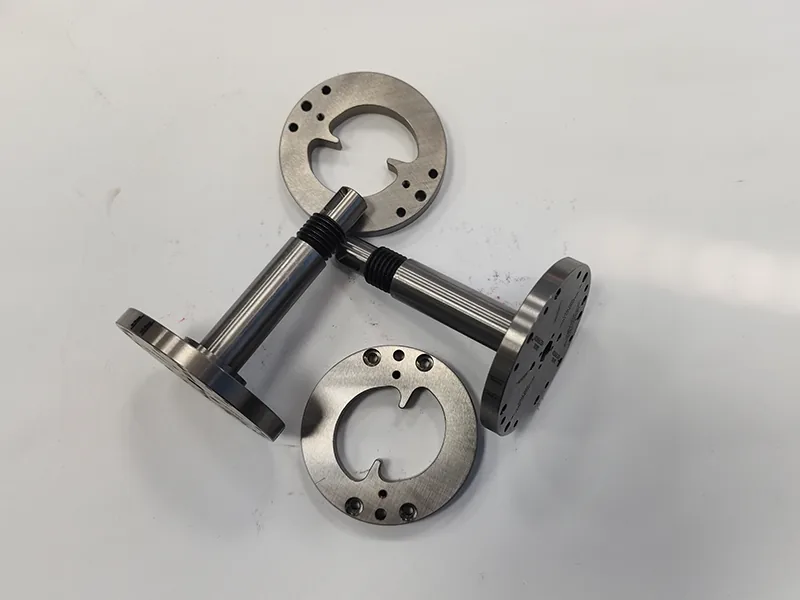
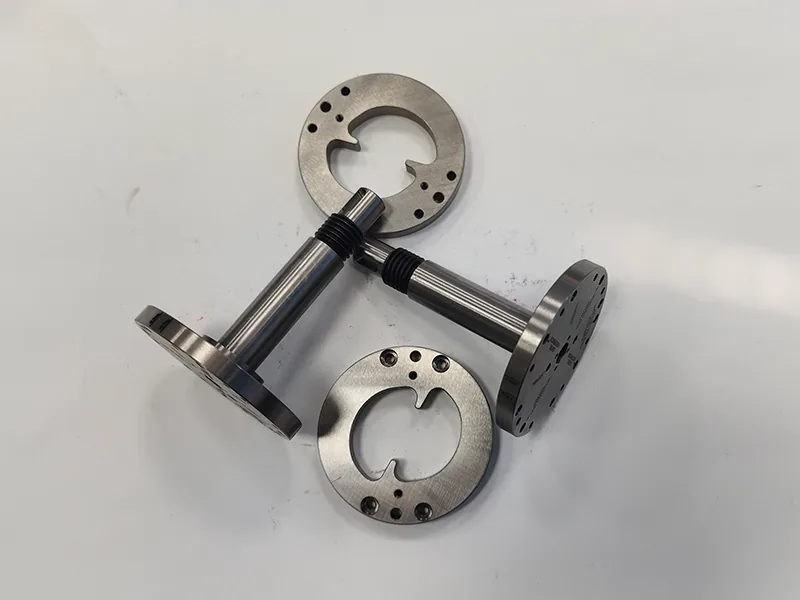
The running diameter, shoulder and flange face were turned in one chucking so they share one axis. The part was then located on that turned datum for drilling and tapping the flange, so the bolt pattern references the axis rather than an end face. Ring profiles were wire cut. Diameters were measured with micrometers at both ends of each feature to catch taper, runout was checked on centres with a dial indicator, and the thread was gauged to class 6g.
Runout between the running diameter and the flange face measured within 0.02 mm TIR across the batch and the rings fitted the shaft profile without rework. The set was delivered with one inspection record covering both processes.
Have A Part That Needs The Same Treatment?
Send the drawing with the material, quantity, and the tolerances your inspection actually checks. Owen reviews it against how this job was run and comes back within 24 hours on business days with a price, a lead time, and DFM notes before you commit to anything.
Parts From This Project And Similar Work
Machined parts that share the same industry or process, with material, process, and application on each card.
Send Your Drawing, Get A Quote In 24 Hours
A STEP, IGES, or PDF file with the material, quantity, and the tolerances that matter is enough to start. You get a price, a lead time, and manufacturability feedback from a real person, not a bot.

Owen Lan
Sales, Zhongjiecheng Auto
Replies within 24 hoursEvery message from this page reaches me directly. If your part looks anything like the one above, tell me the material, the quantity, and the dimensions you care about most, and I will tell you how we would run it.
Prototypes and production runs both welcome. Tolerances, finishes, inspection records, and packing are confirmed before you pay a deposit.
Owen Lan
Sales, Zhongjiecheng Auto CNC Machining
Tell Us About Your Parts
Fields marked * are required.