Your Drawing Defines The Standard
From material verification and first article inspection to in process checks and final release, every part is controlled against the dimensions, tolerances, materials, finishes, and inspection requirements you specify. You see the report before the batch ships, not after it lands.
- CMM report with every batch
- Tolerance held to 0.01mm
- Material certificates on request
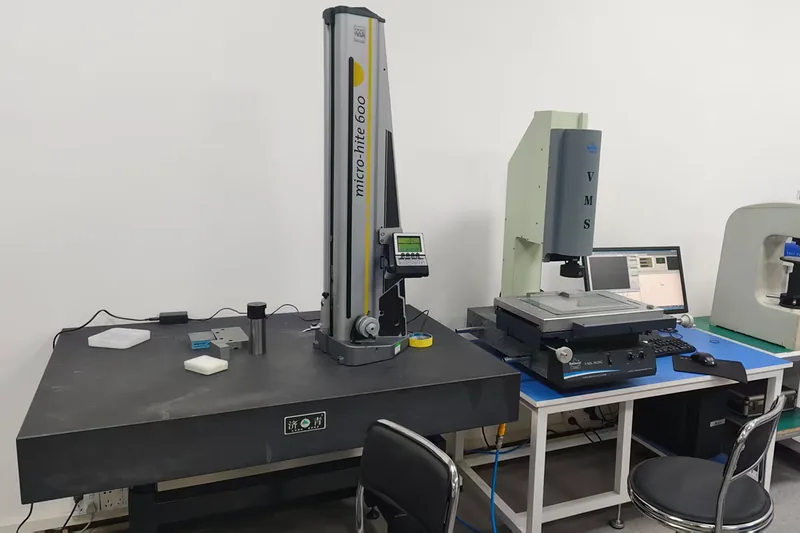
Measured Before It Ships
First article, in process checks, and final release on one record
Everything We Check Before Your Parts Ship
Jump to the part you care about, from how we read your drawing to the equipment we measure with, the reports you receive, and what happens if a part falls outside tolerance.
Drawing Review
Tolerances read before quoting
Quality Control Process
Five checkpoints, start to release
What We Inspect
Dimensions, material, finish
Inspection Equipment
CMM, gauges, surface testers
Reports And Traceability
Batch records you can audit
Non Conforming Parts
What happens when one fails
Drawing And Requirements
What to send for a quote
Quality Starts With The Drawing
Before a single cut is made, we go through the information that will define both production and inspection. Revision, critical tolerances, material, finish, and inspection requirements are settled first, so your parts are made and accepted against the same requirements you approved.
Conflicts Get Solved On Paper, Not On The Machine
A dimension that contradicts the model, a tolerance that no process can hold, a coating that eats into a press fit. Every one of these costs money after machining and nothing before it. You get the questions back with your quote, within 24 hours on business days.
- STEP, IGES, DWG, DXF, and PDF accepted
- Drawing revision locked to the order
- DFM notes returned with every quote
Drawing And Revision Check
We confirm the drawing number, revision, units, and general tolerances, then check the 2D drawing against the 3D model. Anything that conflicts or reads two ways comes back to you before production starts, not after the first batch is cut.
Critical Dimensions And GD And T
Features that decide fit, assembly, alignment, sealing, or function get more attention than the rest of the print. We read your datum references, positional tolerances, flatness, parallelism, and fit callouts, and we tell you which ones drive the price.
- Datum structure and positional tolerance
- Flatness, parallelism, perpendicularity
- Press, slip, and clearance fits called out on the drawing
Material And Finish Requirements
Material grade, heat treatment, anodizing, plating, surface roughness, and masking are reviewed together with the print. Where a coating or a heat treat step moves a finished dimension, the machining size is adjusted before cutting, so the part measures correct after finishing, not before it.
Inspection Requirements
Tell us up front if you need recorded critical dimensions, specific features checked, 100 percent inspection, first article approval, CMM measurement, or a report format your own QA team accepts. The inspection plan is written before production, so nothing has to be re measured later.
- First article report before the batch runs
- Balloon numbered drawing on request
- 100 percent check on the dimensions you name
From Drawing To Final Release
Quality control runs through the whole project, not only after machining is finished. Requirements are verified before production, critical features are watched during machining, and the agreed inspection is completed before anything is released for packing.
Drawing Review
Before production begins we confirm the drawing revision, material, tolerances, GD and T, surface finish, critical features, and any inspection requirement you have specified. Whatever is unclear comes back to you as a question, not as an assumption made on the shop floor.
- Revision locked to your purchase order
- Critical features flagged before quoting
Material Verification
Incoming stock is checked against the grade and condition your project calls for, before it reaches a machine. If your order needs mill certificates or third party test reports, say so at the quotation stage and they travel with the shipment.
- Grade and temper confirmed against the print
- Mill certificates supplied on request
First Piece Verification
The first parts off a new setup are measured against the drawing before the run continues. Critical dimensions, mating interfaces, threads, and datum relationships are all verified while a correction still costs one part instead of a thousand.
If you need a formal first article report, or approval from your side before we continue production, define it as part of the inspection requirements when you send the drawing.
In Process Inspection
Process sensitive dimensions are checked during machining, not saved for the end. Tool wear, a shifted setup, or gradual dimensional drift shows up in the log while it still affects a handful of parts, which is the difference between a scrapped piece and a scrapped batch.
- Set check frequency per critical feature
- Tool wear and drift caught inside the run
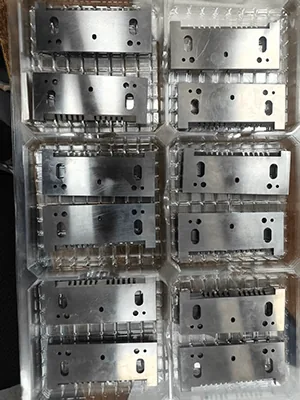
Final Inspection
Completed parts are inspected against the approved drawing and the acceptance requirements agreed at order stage. Depending on the project that covers dimensions, GD and T, threads and fits, surface condition, finish, appearance, and quantity.
- Measured against the revision you approved
- Appearance and packing quantity confirmed
Release And Records
Nothing goes to packing until the required inspections are closed out. Dimensional reports, CMM reports, first article records, and material certificates are prepared when the project specifies them, so your incoming inspection has the paperwork on arrival instead of chasing it by email.
- Reports issued per batch, not per year
- Records kept against the order and revision
Inspection Scope Is Defined By Your Project
Critical dimensions, sampling level, whether you need 100 percent inspection, the reporting format, and the documentation that ships with the parts all need to be agreed before production starts. Settled at quotation stage it costs nothing. Raised after the batch is cut, it means re measuring parts that are already finished.
Measured Against What Your Drawing Actually Asks For
Inspection follows the requirements on your print and the scope agreed for the project. The focus stays on the dimensions, tolerances, interfaces, materials, finishes, and functional features that decide whether the finished parts work in your assembly.
01
Dimensional Accuracy
Length, diameter, thickness, hole size, depth, spacing, and machined features are checked against your drawing tolerances. For dimensions that decide fit or function, the method and the check frequency are set before production rather than improvised at the end.
Geometric Tolerances
Where your print calls them out, we verify flatness, parallelism, perpendicularity, position, runout, concentricity, and datum relationships. The measurement method is chosen to suit the tolerance band and the geometry of the feature, not the other way round.
Threads And Fits
Threaded and mating features are checked wherever they affect assembly or function. That covers internal and external threads, fitted holes, pin locations, and bearing fits, using thread gauges, pin gauges, or micrometers according to the feature in front of us.
 04
04
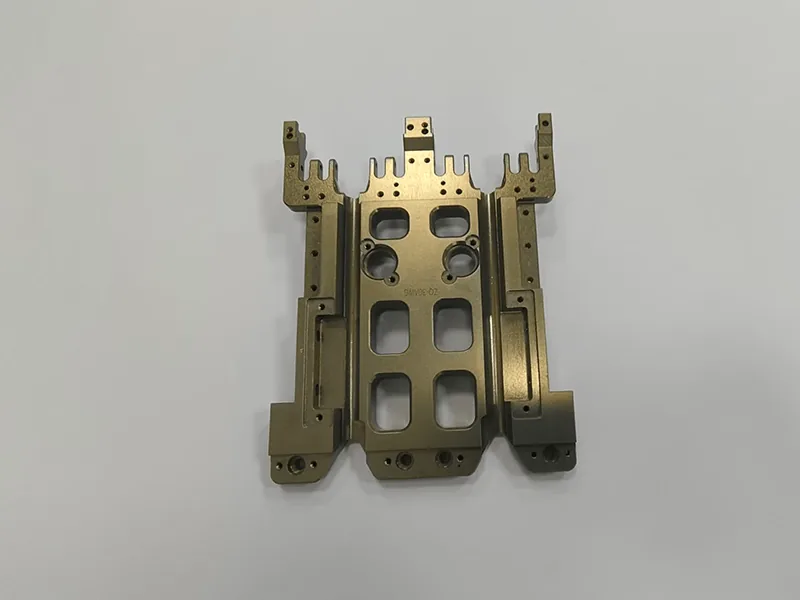
Surface And Finish
Parts are checked for the surface requirements set for the project: roughness where specified, burrs, scratches, coating condition, anodizing or plating appearance, and any surface you have marked as cosmetic. Where a coating can move a fit, the finished dimension is measured again after treatment.
 05
05
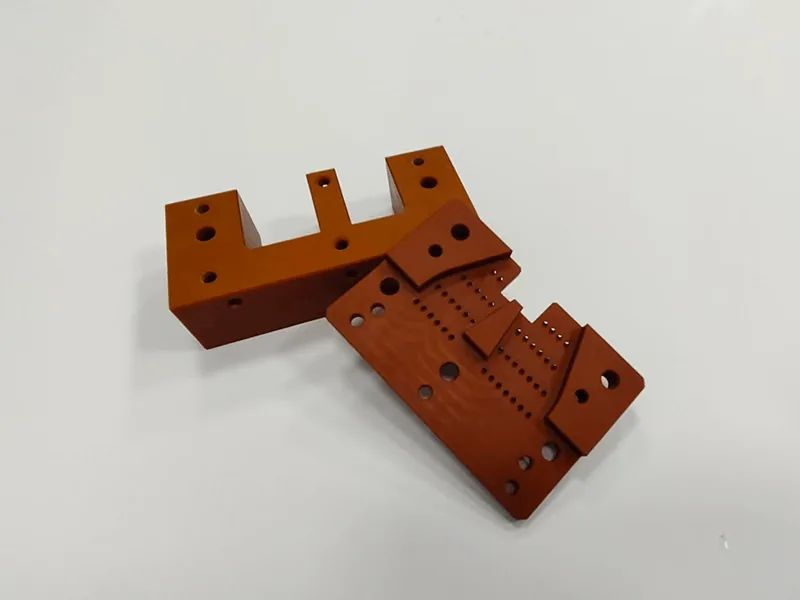
Material And Treatment
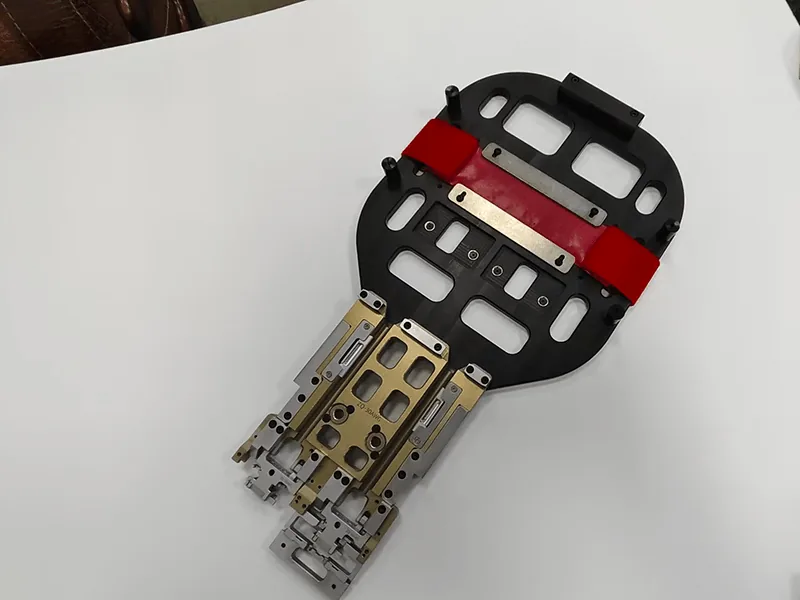
Grade and the specified treatment are verified against the project documentation. Depending on what your order requires, that can include material identification, hardness after heat treatment, coating or plating verification, and the supporting certificates that travel with the shipment.
 06
06
Assembly And Functional Features
For parts that locate, mate, move, seal, or bolt into something else, dimensions on their own do not always tell you it will work. Locating features, mating interfaces, assembly fit, and moving clearance can be reviewed against your assembly requirements before the batch ships.
Not Every Project Needs The Same Inspection Scope
A bracket that bolts on and a shaft that runs in a bearing do not deserve the same check sheet. Which features are critical, how often they are measured, the sampling level, whether you need 100 percent inspection, and which records ship with the parts all get defined against the part and your acceptance requirements. Tell us what the part has to do and we will propose the scope with the quote.
The Method Follows The Feature, Not The Habit
Which instrument is right depends on the feature being measured, its tolerance, its geometry, and how the part is accepted. Equipment is selected per project instead of running every part through the same tool because it happens to be on the bench.
Coordinate Measuring Machine
When your drawing carries datum structures, true position callouts, profile tolerances, or hole patterns that hand tools cannot verify honestly, the part goes on the CMM. It is also what produces the numbered report your incoming inspection can check line by line against the print.
- Datum referenced measurement
- Hole position and pattern
- Profile and complex geometry
- Printed report per batch
Height Gauge
Heights, step dimensions, and feature locations taken from a defined surface or datum, on a granite plate rather than by eye.
Micrometers
Outside diameters, thicknesses, and widths where the tolerance is tighter than a caliper can be trusted to resolve.
Digital Calipers
General dimensional checks, length, width, diameter, depth, and spacing, used where the specified tolerance suits the method.
Pin And Thread Gauges
Go and no go gauges, pin gauges, and thread gauges verify holes, threads, and functional fits quickly and the same way every time.
Optical Measurement
Small features, profiles, edges, and radii where contact would distort the reading or the feature is simply too small to touch.
Surface And Material Testing
Surface roughness, hardness, and other finish or material characteristics, checked in house or through qualified inspection resources when the project calls for it.
Tell Us The Equipment Your Approval Depends On
Inspection resources are chosen against your drawing and project requirements. If your approval depends on a specific instrument, a CMM report in a set format, a stated measurement capability, or a third party inspection before shipment, define it with the RFQ. It is a normal request and it is far cheaper to plan than to arrange after the parts are finished.
Numbers Are Worth More When You Can Trace Them Back
A measurement only helps if you can tie it to the part, the drawing, and the run it came from. Where your project needs documentation or traceability, define it before production so the records exist from the first cut instead of being reconstructed afterwards.
Inspection Documentation
Ask for these at RFQ stage and they are produced as part of the job. Ask afterwards and the parts are already packed, which turns a routine record into a re inspection.
Dimensional Inspection Report
Measured results for the dimensions and features you named, set against the drawing requirement so your side can check line by line. Scope can stay on critical dimensions or follow the full inspection plan agreed at order stage.
First Article Inspection
Documented verification of the first parts before the run continues, or before a repeat order restarts. If your process needs approval from your engineer before we go further, this is the record that carries it.
CMM Report
Where CMM inspection is required, results for geometric features, true positions, profiles, and datum relationships are documented for review. Tell us the format your QA team accepts and we work to it.
Material Documentation
Material certificates, mill certificates, and test reports supplied when the project specifies them. Requested at quotation stage they cost nothing extra to carry through the order.
Certificate Of Conformance
Where required and applicable, a Certificate of Conformance confirms the parts were released against the order requirements agreed for that batch.
Finishing Documentation
Supporting records for heat treatment, anodizing, plating, coating, and other outsourced processes, included with the project documentation where they are available and required.
Four Links Between A Finished Part And Its Paperwork
On a repeat order two years from now, this chain is what tells you which revision the parts were built to and which heat the material came from. Without it, a repeat order is a new part with an old part number.
Drawing Revision
Production and inspection records reference the revision used for the order, so two revisions never get mixed on a repeat run.
Material Identification
Where traceability is required, available batch, heat, lot, or certificate information is linked to the production order it fed.
Production Batch
Batch identification connects finished parts to the run that made them, which matters most on repeat orders and multi stage jobs.
Inspection Record
Records are kept with the project and batch, so measured results can always be read against the correct drawing and acceptance requirements.
Put The Documentation In The RFQ
Specific report formats, full dimensional reporting, first article inspection, material traceability, CMM data, and certificates all need to be listed before production starts. Send them with the drawing and they are quoted in and planned into the job. Raise them after the batch is finished and you are paying for a re inspection instead of a record.
If A Part Does Not Meet The Requirement
A part does not move forward just because machining is finished. When a deviation shows up, the affected pieces are identified, held, and reviewed against your drawing and the agreed acceptance requirements before anyone decides whether they ship.
The Decision Is Yours, Not Ours
Most disputes over a rejected batch start the same way: a supplier decided on its own that a part was close enough. A deviation outside the agreed requirement is either corrected or brought to you before release. It is never quietly packed and shipped as conforming.
- Affected parts held, never mixed back in
- Deviations raised before shipment, not after
- Corrective action carried into the next run
Identify And Segregate
Parts that fall outside the specified requirement are marked and physically separated from conforming stock, so nothing reaches packing by accident during a busy shift.
The batch and its inspection results are then reviewed to work out whether the problem sits with one piece or reaches further into the run.
Review The Deviation
The actual condition is compared against the approved drawing and the inspection requirements, to establish what is out of specification and at which point it went out.
Depending on what turns up, the review can reach into machining, material, surface treatment, how the drawing was read, the inspection itself, or handling after the machine.
Correct And Re Inspect
The disposition follows the specific non conformance. Parts may be reworked, remade, or rejected outright where they cannot be brought back into compliance. Anything corrected is inspected again against the applicable requirement before it can be released.
A part outside the agreed requirement is not treated as conforming just because it still looks usable. If a deviation is going to be accepted, it is agreed with you before release, not explained afterwards.
Record And Prevent Recurrence
Non conformance and disposition records are kept with the project. Where an issue repeats or matters enough, the cause is reviewed and the corrective action is written into the next production run rather than left to memory.
- Machining parameters and tooling
- Setup and added inspection points
- Handling and production instructions
You Chase One Person, Not Four Suppliers
When a job runs across machining, finishing, inspection, and outside production resources, sorting out who caused a deviation is not your work. Coordination stays on our side. We review the non conformance across whichever stage it came from and confirm the required action with you before anything is released.
Send Your Drawing And Inspection Requirements
Share the information that defines how your parts should be made and how they will be accepted. The drawing, material, tolerances, finishing requirements, and the documentation you need are all reviewed before production requirements are confirmed.
Partial information is fine to start with. A drawing and a quantity is enough for us to come back with questions and a quote inside 24 hours on business days.
Five Things That Decide The Quote
Drawing And 3D Model
The current drawing revision plus whatever CAD you have. STEP, IGES, DWG, DXF, and PDF all work.
Material And Finish
Material grade, heat treatment, coating, anodizing, plating, or any other finishing requirement that applies.
Critical Requirements
Key tolerances, GD and T, fits, functional interfaces, and the dimensions that need more attention than the rest of the print.
Inspection Requirements
Sampling level, 100 percent inspection, first article approval, CMM measurement, or any other acceptance requirement you work to.
Required Documentation
Dimensional reports, material certificates, CMM reports, Certificate of Conformance, or whatever records your QA team needs on arrival.
Send The Drawing And The Acceptance Requirements
A STEP, IGES, or PDF file with the material, quantity, critical tolerances, and the inspection records you need is enough to start. You get a price, a lead time, and manufacturability feedback from a real person.
Owen
Sales, Zhongjiecheng Auto
Replies within 24 hoursEvery message from this page reaches me directly. Send the drawing, tell me the material, the quantity, and which dimensions your inspection actually checks. I come back with a price, a lead time, and the inspection scope written into the quote rather than left open.
Owen
Zhongjiecheng Auto Parts Co., Ltd.
- Inspection scope agreed before production, not after the batch
- Dimensional reports, CMM data, FAI, material certificates on request
- Your drawings stay confidential, no sales spam
Tell Us About Your Parts
Fields marked * are required.