Thin-Wall Enclosure Frame with Sealing Groove for an Automation Cell
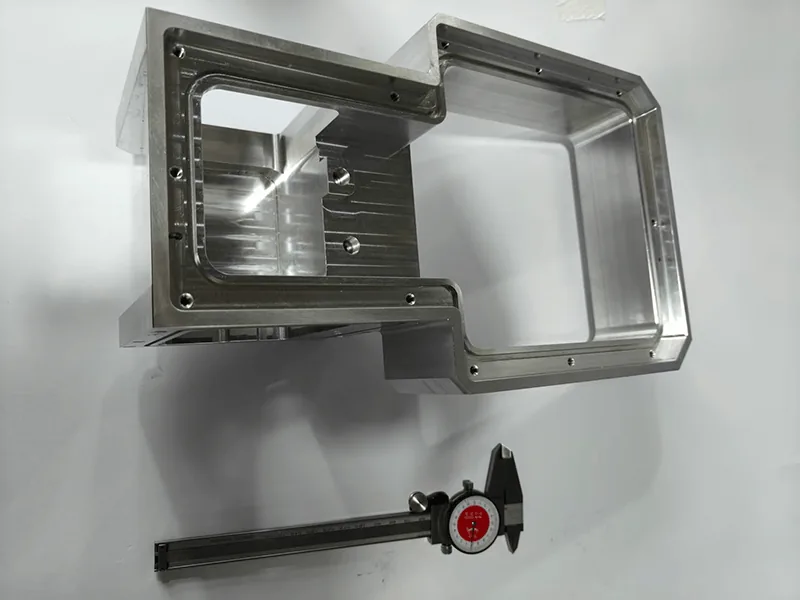
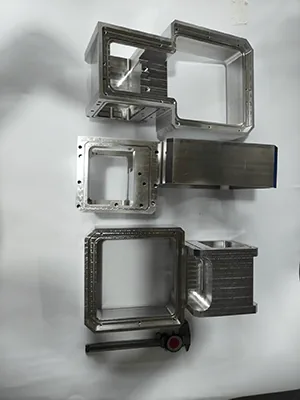
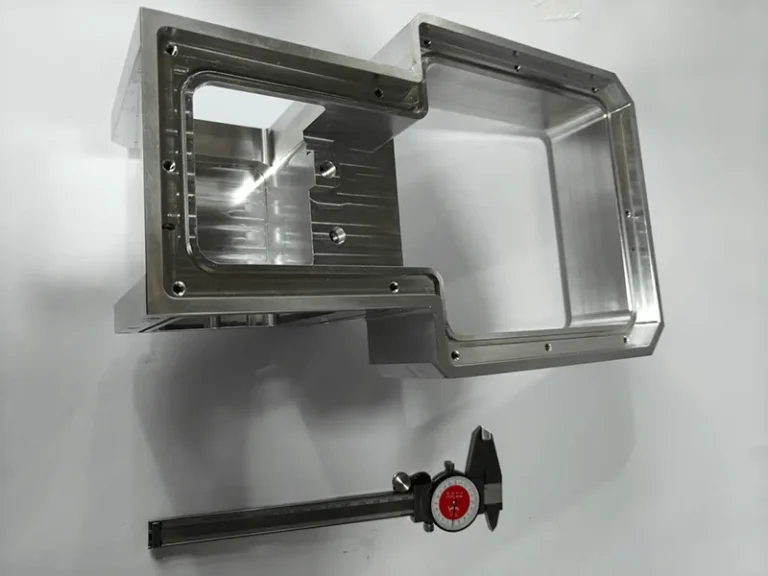
A machined aluminum frame with a large open window, a continuous sealing groove and thin walls, finished in a rough-release-finish sequence so it stayed flat after the clamps came off.
CNC Milling
Aluminum 6061-T6, As Machined
What The Project Asked For
An automation equipment builder needed enclosure frames for a sealed cell: a machined aluminum frame with a large open window, a continuous sealing groove around the opening and a stepped mounting flange. The walls are thin relative to the size of the opening.
The requirement that mattered was flatness of the flange face after the part is free, because the groove has to seal against a flat cover. A frame that measures flat while clamped and bows when released will not seal.
The frames were roughed, released, and finished with light passes and softer clamping, and flatness was measured on the granite plate with the part unbolted.
At A Glance
- Project Type
- Automation Component
- Industry
- Industrial Automation
- Material
- Aluminum
- Material Grade
- 6061-T6
- Machining Process
- CNC Milling
- Surface Finish
- As Machined
The Numbers That Drove The Process
The tolerances, finishes, and quantities this part had to meet before it could leave the shop.
Flatness after release
≤ 0.05 mm
Groove depth
±0.05 mm around the full perimeter
Wall thickness
3 mm, ±0.1 mm
Batch
Repeat order, program and fixture retained
Machining, Inspection And Finished Parts
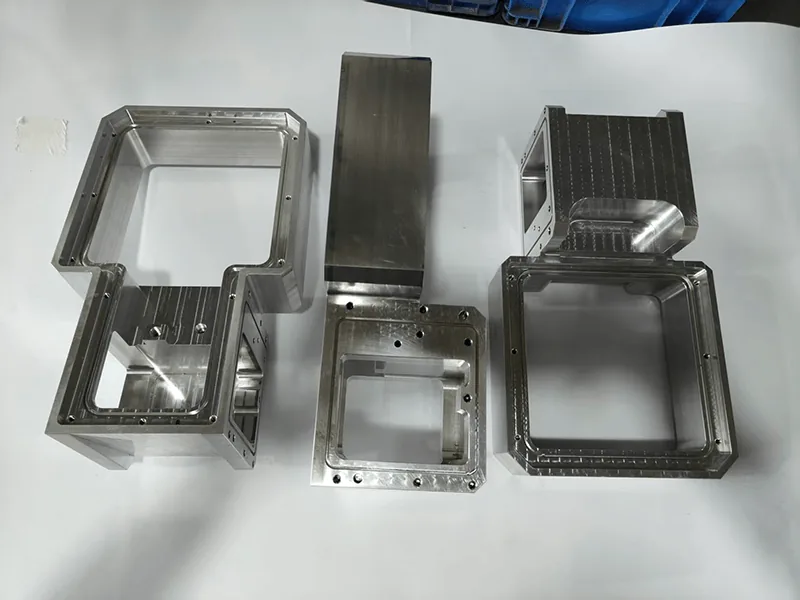
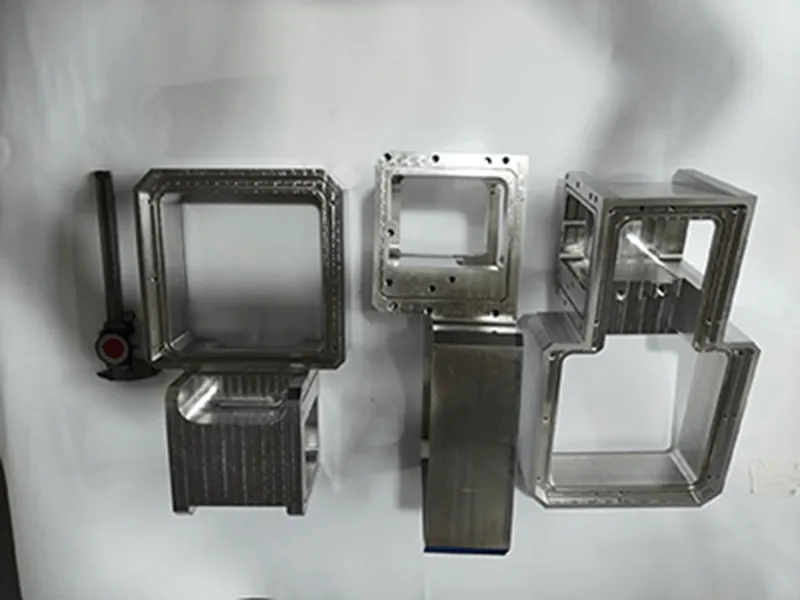
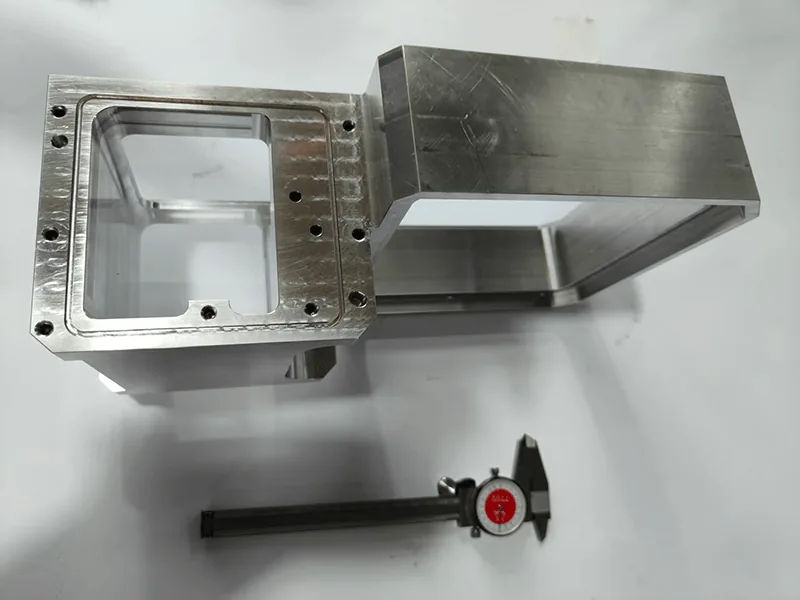
Photos from the job itself. Click any image to open it at full size.
How This Project Ran
What the drawing asked for, how the part was machined and inspected, and what was shipped at the end.
A thin-wall frame moves when the clamping load comes off if it is cut in one heavy pass and clamped hard. The sealing groove has to be continuous and to depth all the way round, and a single-point flatness check on a bowed wall passes while the assembly still leaks.
The frames were roughed oversize, released from the fixture and left to settle, then finished with light radial passes and reduced clamping force. The sealing groove was finished last with the frame free on the table. Flatness was measured on the granite plate after release, groove depth was checked around the full perimeter with a depth micrometer, and wall thickness was measured at several points around the opening instead of one.
The frames sealed against the customer’s covers without shimming. The program and fixture were retained so the repeat order was made to the same setup and passed the same checks.
Have A Part That Needs The Same Treatment?
Send the drawing with the material, quantity, and the tolerances your inspection actually checks. Owen reviews it against how this job was run and comes back within 24 hours on business days with a price, a lead time, and DFM notes before you commit to anything.
Parts From This Project And Similar Work
Machined parts that share the same industry or process, with material, process, and application on each card.
Send Your Drawing, Get A Quote In 24 Hours
A STEP, IGES, or PDF file with the material, quantity, and the tolerances that matter is enough to start. You get a price, a lead time, and manufacturability feedback from a real person, not a bot.

Owen Lan
Sales, Zhongjiecheng Auto
Replies within 24 hoursEvery message from this page reaches me directly. If your part looks anything like the one above, tell me the material, the quantity, and the dimensions you care about most, and I will tell you how we would run it.
Prototypes and production runs both welcome. Tolerances, finishes, inspection records, and packing are confirmed before you pay a deposit.
Owen Lan
Sales, Zhongjiecheng Auto CNC Machining
Tell Us About Your Parts
Fields marked * are required.