Wire-Cut Blade Insert Set for Connector Terminal Stamping Tooling
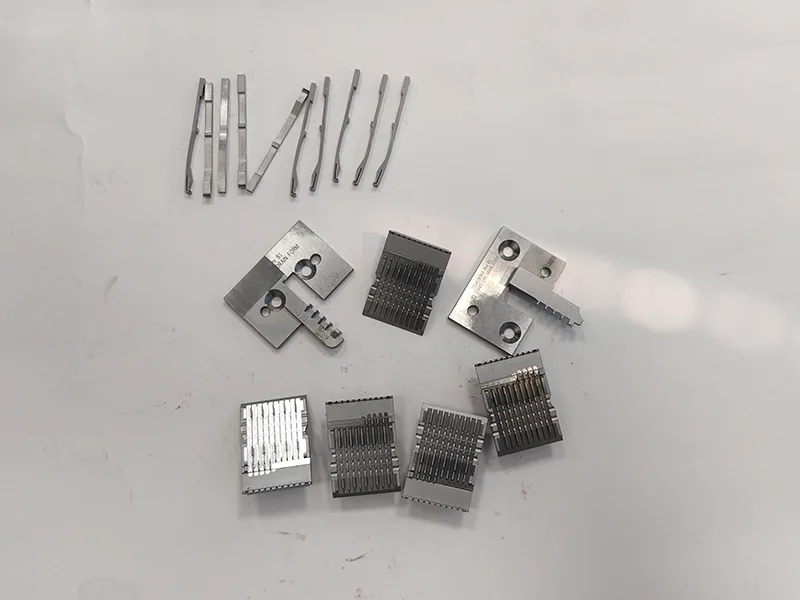
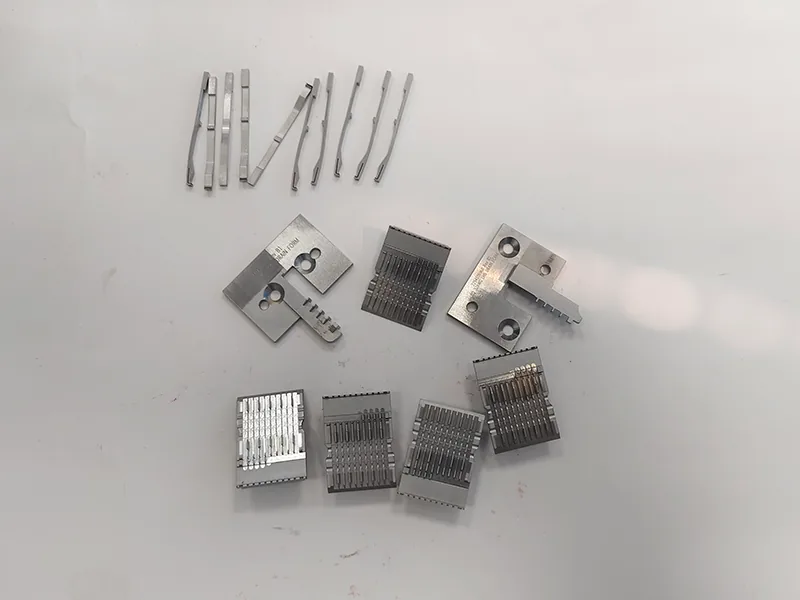
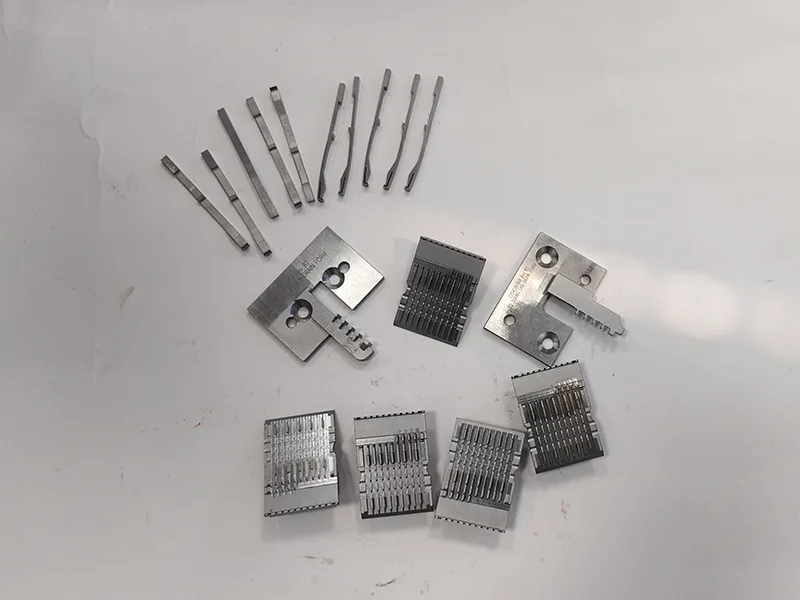
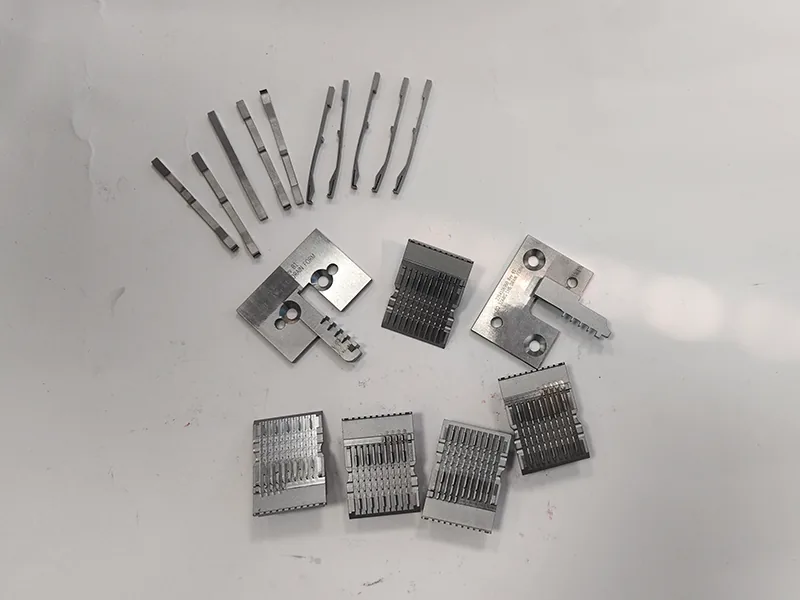
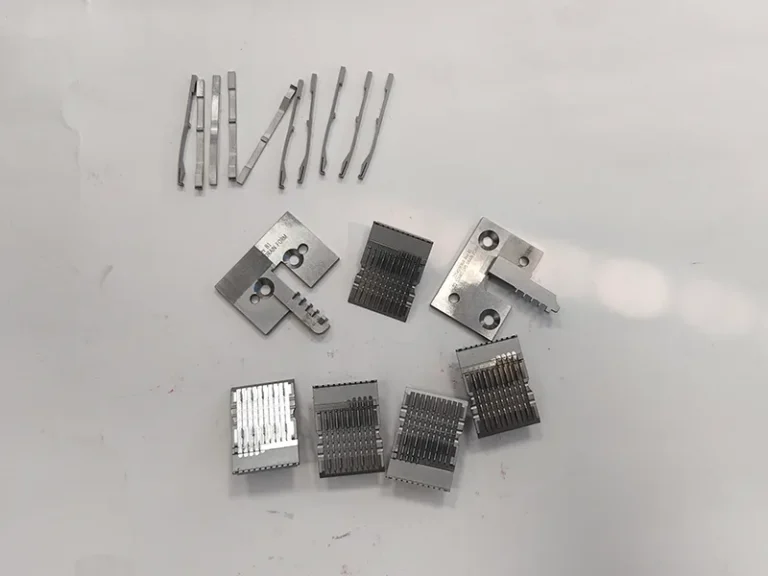
Stacked blade packs, formed contact blades and locating plates for a connector terminal die, with slot widths below cutter size cut by wire EDM after hardening and pitch checked across each pack.
CNC Milling, Wire EDM
Tool Steel SKD11, 58–60 HRC, As Machined
What The Project Asked For
A connector manufacturer needed a replacement blade insert set for terminal stamping tooling: stacked blade packs cut on a fixed pitch, formed contact blades and marked locating plates. The slot widths on the packs are narrower than any milling cutter can enter, so every profile is a wire EDM feature.
Blanks were milled to size soft, hardened, and the slots and profiles were wire cut afterwards. Datum edges were ground before cutting so the profiles reference the edges the parts locate on in the die.
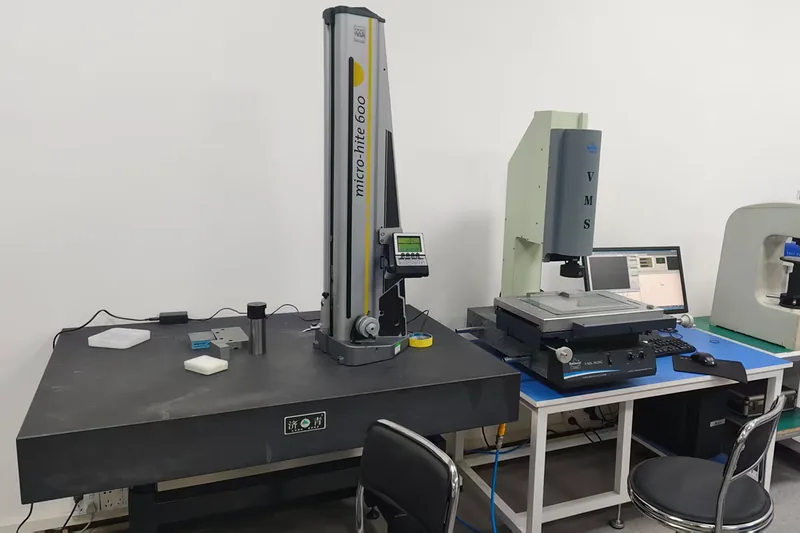
Slot widths were checked with pin gauges and blade thickness with a blade micrometer; pitch across each pack and profile position from the datum edges were measured optically.
At A Glance
- Project Type
- Wire EDM Component
- Industry
- Automotive, Electronics & Robotics
- Material
- Tool Steel
- Material Grade
- SKD11, 58–60 HRC
- Machining Process
- CNC Milling, Wire EDM
- Surface Finish
- As Machined
The Numbers That Drove The Process
The tolerances, finishes, and quantities this part had to meet before it could leave the shop.
Slot width
±0.005 mm
Pitch across pack
±0.01 mm
Hardness
58–60 HRC
Cut surface
Ra 0.8 on blade faces
Machining, Inspection And Finished Parts
Photos from the job itself. Click any image to open it at full size.
How This Project Ran
What the drawing asked for, how the part was machined and inspected, and what was shipped at the end.
The functional slots are below cutter size, the parts are hardened, and the set replaces tooling already in a press, so it had to match the mating die components rather than only the drawing. The customer’s last accepted inspection report showed where the previous supplier had actually landed inside the tolerance band, and the new set had to land in the same place.
The blanks were milled soft and hardened, then all slots and profiles were wire cut after heat treatment with a fine wire for the small internal radii. The previous inspection report was used alongside the drawing to set the target within the tolerance band on the mating dimensions. Slot widths were gauged with pins, blade thickness with a blade micrometer, and pitch and profile position were measured on the vision measuring system before the set was released.
The set installed in the existing die without fitting work and produced terminals on the first trial run. Slot widths and pack pitch were documented on the inspection record delivered with the parts.
Have A Part That Needs The Same Treatment?
Send the drawing with the material, quantity, and the tolerances your inspection actually checks. Owen reviews it against how this job was run and comes back within 24 hours on business days with a price, a lead time, and DFM notes before you commit to anything.
Parts From This Project And Similar Work
Machined parts that share the same industry or process, with material, process, and application on each card.
Send Your Drawing, Get A Quote In 24 Hours
A STEP, IGES, or PDF file with the material, quantity, and the tolerances that matter is enough to start. You get a price, a lead time, and manufacturability feedback from a real person, not a bot.

Owen Lan
Sales, Zhongjiecheng Auto
Replies within 24 hoursEvery message from this page reaches me directly. If your part looks anything like the one above, tell me the material, the quantity, and the dimensions you care about most, and I will tell you how we would run it.
Prototypes and production runs both welcome. Tolerances, finishes, inspection records, and packing are confirmed before you pay a deposit.
Owen Lan
Sales, Zhongjiecheng Auto CNC Machining
Tell Us About Your Parts
Fields marked * are required.