Anodized Aluminum Fork Transfer Plates for a Semiconductor Handling Module
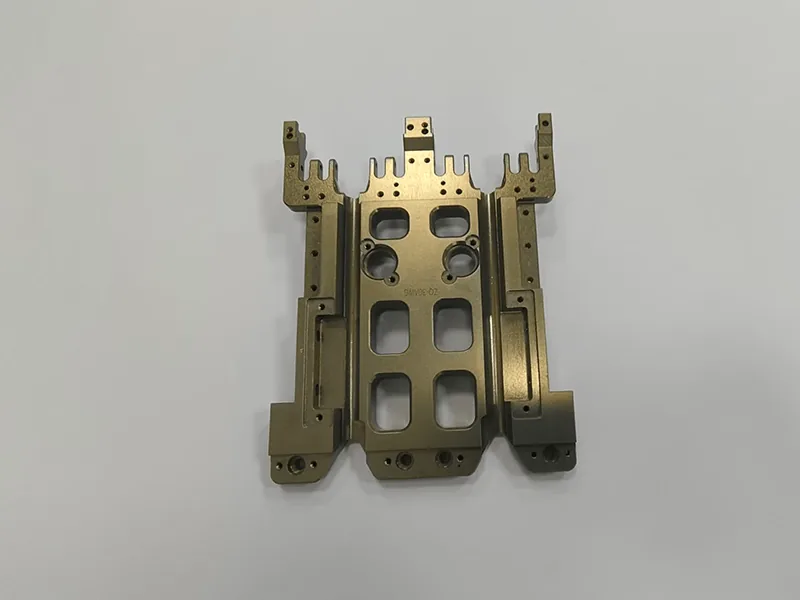
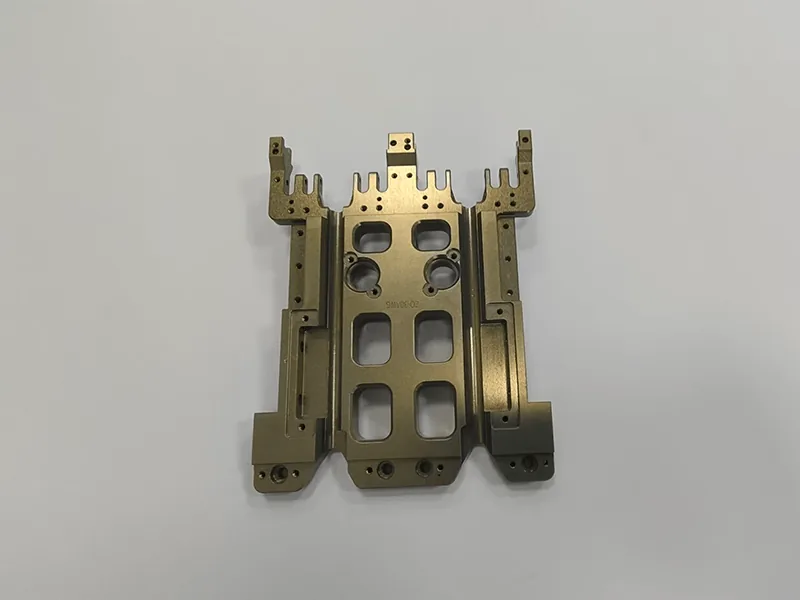
A semiconductor equipment project: thin four-finger transfer plates machined for finger position and flatness, anodized to a pre-coating size so the dowel fit stayed in tolerance after coating.
CNC Milling
Aluminum 6061-T6, Anodizing
What The Project Asked For
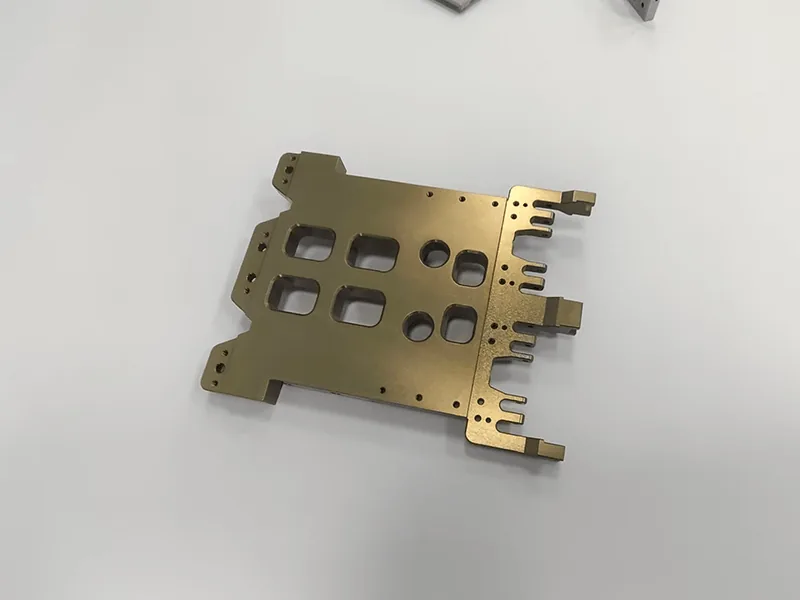
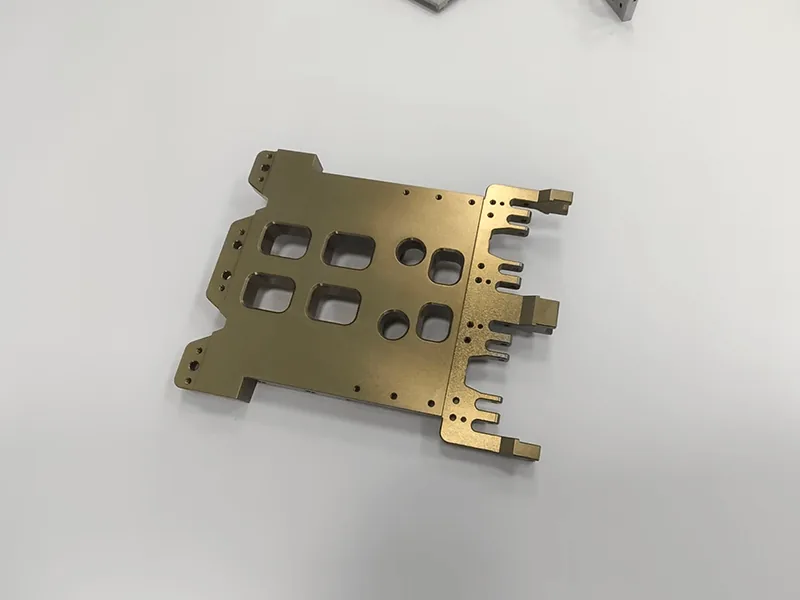
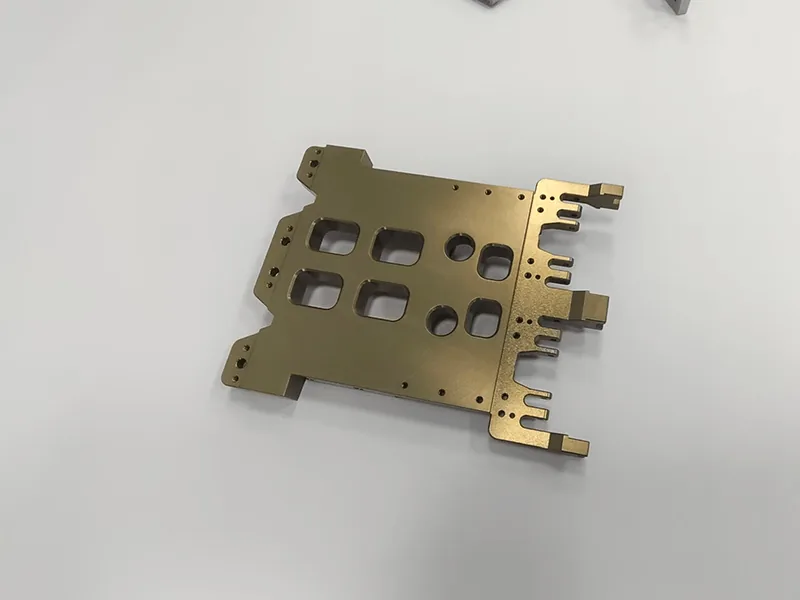
A semiconductor equipment builder needed a set of fork-style transfer plates for a substrate handling module. Each plate carries four fingers, lightening pockets and a full pattern of dowel and mounting holes, and locates on the module by the dowel pattern rather than by its outline.
The drawing put the controlling tolerances on the finger positions and the dowel pattern, with a flatness requirement across the plate and a colour anodized finish. The parts were cut from 6061-T6 plate, roughed, released, and finished with light passes before anodizing.
The set was measured optically for finger position and on the granite plate for flatness, then checked again after anodizing on the fit features.
At A Glance
- Project Type
- Semiconductor Tooling
- Industry
- Semiconductor
- Material
- Aluminum
- Material Grade
- 6061-T6
- Machining Process
- CNC Milling
- Surface Finish
- Anodizing
The Numbers That Drove The Process
The tolerances, finishes, and quantities this part had to meet before it could leave the shop.
Finger position
±0.02 mm from the dowel datum
Flatness after release
≤ 0.03 mm per 100 mm
Dowel hole fit
H7 after anodizing
Finish
Colour anodized, 10–15 µm
Machining, Inspection And Finished Parts
Photos from the job itself. Click any image to open it at full size.
How This Project Ran
What the drawing asked for, how the part was machined and inspected, and what was shipped at the end.
A thin plate with large lightening pockets bows when it is machined in one pass and released from the fixture, and anodizing adds thickness to every surface including the dowel holes. Either problem on its own would put the plate out of tolerance at assembly even though every dimension measured correctly in the vice.
The plates were roughed oversize, released from the fixture and left to settle, then finished with light radial passes and softer clamping. Finger positions and the dowel pattern were cut from one datum in one setup. Dowel holes and other fit features were machined to a pre-anodizing size calculated from the coating thickness, and the fit was checked again after the parts came back from the coater. Flatness was measured on the granite plate with the part free, not clamped.
The set was accepted on the first article. Finger positions and dowel fit were verified after anodizing, and flatness measured free of the fixture was inside the drawing requirement across the batch.
Have A Part That Needs The Same Treatment?
Send the drawing with the material, quantity, and the tolerances your inspection actually checks. Owen reviews it against how this job was run and comes back within 24 hours on business days with a price, a lead time, and DFM notes before you commit to anything.
Parts From This Project And Similar Work
Machined parts that share the same industry or process, with material, process, and application on each card.
Send Your Drawing, Get A Quote In 24 Hours
A STEP, IGES, or PDF file with the material, quantity, and the tolerances that matter is enough to start. You get a price, a lead time, and manufacturability feedback from a real person, not a bot.

Owen Lan
Sales, Zhongjiecheng Auto
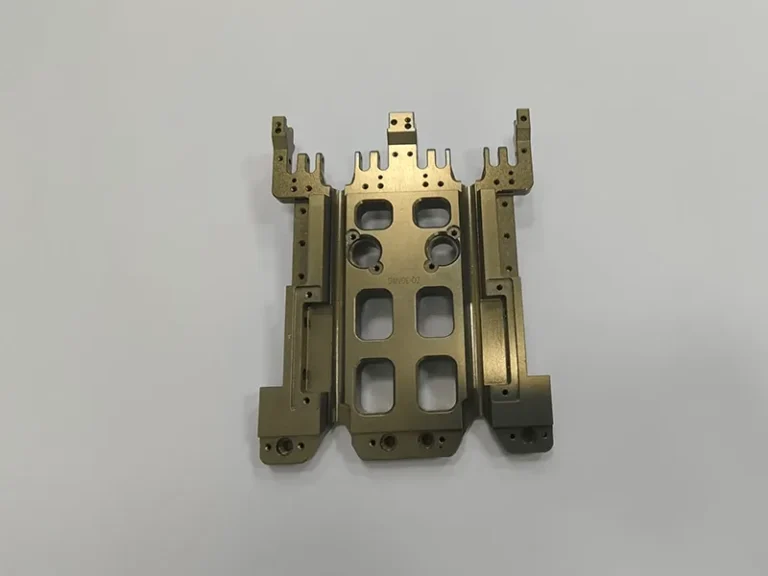
Replies within 24 hoursEvery message from this page reaches me directly. If your part looks anything like the one above, tell me the material, the quantity, and the dimensions you care about most, and I will tell you how we would run it.
Prototypes and production runs both welcome. Tolerances, finishes, inspection records, and packing are confirmed before you pay a deposit.
Owen Lan
Sales, Zhongjiecheng Auto CNC Machining
Tell Us About Your Parts
Fields marked * are required.